ARKANSAS RESORT BUILDING LOT CLOSE TO LAKE GOLF LOW $50 MONTH OWNER FINANCING

ARKANSAS RESORT BUILDING LOT CLOSE TO LAKE GOLF LOW  MONTH OWNER FINANCING

Price: 50.00 USD

ARKANSAS RESORT BUILDING LOT CLOSE TO LAKE GOLF LOW $50 MONTH OWNER FINANCING

DON’T BE FOOLED BY OTHER CHEROKEE VILLAGE LOTS LISTED ON EBAY THAT ARE FAR LESS DESIRABLE!

THIS IS NOT YOUR TYPICAL CK LOT – LOCATED IN A LAKEFRONT COMMUNITY!

THIS IS A PREMIUM CK LOT CLOSE TO THE LAKE!

*** PLEASE DO NOT BID IF YOU ARE NOT 100% SURE THAT YOU WANT THIS LOT, ASK QUESTIONS FIRST, THESE LISTINGS ARE EXPENSIVE AND ONCE YOU HIT THE BUY IT NOW I GET CHARGED ***

LOCATED IN THE BEAUTIFUL RESORT OF CHEROKEE VILLAGE KNOWN FOR WORLD CLASS LAKES AND GOLF!

OUTSTANDING OPPORTUNITY TO PURCHASE A GREAT INVESTMENT BUILDING LOT

BUILD YOUR INVESTMENT PORTFOLIO OR BUILD YOUR HOUSE

ENJOY ALL OF THE AMENITIES OF CHEROKEE VILLAGE AS A LANDOWNER

THE PROPERTY:

LOCATED ON BROKEN BOW DR.

PARCEL # 240-00030-000

LOT IS APPROX. 60′ X 118′ X 95′ X 124′

LOCATED ON A PAVED RD., UTILITIES AVAILABLE

CLEAR TITLE

HOUSES ON THE STREET, THIS LOT IS READY TO GO! 

FINANCING:

NO BANKS – NO FEES – NO CREDIT CHECKS – NO LONG TERM MORTGAGE

$50 DOWN PAYMENT DUE AT CLOSE OF LISTING

PURCHASE PRICE OF $1,300 FINANCED FOR 26 MONTHS WITH 0% INTEREST

MONTHLY PAYMENT = $50

*** I HAVE OTHER BEAUTIFUL CHEROKEE VILLAGE LOTS AVAILABLE LET ME KNOW IF INTERESTED AND I CAN CREATE A PACKAGE DEAL ***

CASH PRICE IS $999 PLUS $169 CLOSING COSTS


Item specifics

Seller State of Residence
Maine
Type
Homesite, Lot
Property Address
Broken Bow Dr.
Zip/Postal Code
72529
Zoning
Residential
City
Cherokee Village
State/Province
Arkansas
See Map
Portions of this page and links may be provided by third party content providers such as MapQuest.com, and they are solely responsible for such content.

Golden Rose Creek, 30 Acre Placer Gold Mining claim, Twain Harte, CA

Golden Rose Creek, 30 Acre Placer Gold Mining claim, Twain Harte, CA

Price: 5,000.00 USD

Golden Rose Creek, 30 Acre Placer Gold Mining claim, Twain Harte, CA

Here is a golden prospecting opportunity!!! This claim is suited for both recreational and professional mining.. located on one of the most desired waterways in the area. This claim incorporates about 2100 feet of creek frontage for prospecting over the 30 acres of excellent gold bearing land. Access to the claim is 4×4 only, but during a recent visit (6/24/25), the area around the claim including access roads were being timbered and leveled for easier access. This off-the-grid claim will require a 4 wheel drive vehicle to navigate the last 2.5 miles of the journey. Privacy is near absolute. Zero traffic. Cell service at the top of the mountain, with intermittent service on the claim. There are 5 surveyed hard rock claims sitting just upstream from the claim. See draft. Reports indicate precious metals are likely to be undiscovered in this American Camp mining district. Considering the difficult weather over the last couple years, the prospect of finding flood gold on this creek may be high. The claim offers a variety of options to prospect for gold.. such as panning, sluicing, sniping, crevicing large areas of bedrock and metal detecting the many gravel bars. I had the best time of my trip here!


Gold mining claims are registered with Bureau of Land Management (BLM) and the appropriate county and state agencies. They are considered “real property” and give the rights to extract precious metals from anywhere on the 30 acres of the staked claim. The claim ownership can be bought, sold, leased, transferred, and traded or willed to any US citizen. Other people can do anything else on the claim, camp, hunt, fish or what ever they want.. but not prospect legally. Since this claim is 30 acres, it will require 2 signatures on the paper work. 


The Golden Rose Creek placer claim is just about 11.5 miles down Italian Bar rd. from beautiful Columbia Ca. An additional 1.5 miles down forest route 3N12 is required, plus another half mile on Forest route 3N12B is necessary to get right up to the creek.. it includes a few nice camping areas. I walked this last half mile due to the really bad road conditions. The ruts are deep in spots and the grade is steep.. to get back out. A 4×4 would get you down, but vegetation may need to be cleared on either side of the road to pass. Once on the creek, prospecting was phenomenal. I think one could start a small scale mining operation here with the variety of opportunities found on this creek. Simply put.. I could do something different every day I was there. Live the dream in this remote and secluded area with a chance of becoming wealthy along the way. 


Please reach out with any questions or concerns about the claim. I’m more than happy to talk through anything and answer any questions. I will 
prepare and process all of the appropriate paperwork to transfer the claim to the two names you provide. Once the payment has been completed, a quick claim deed will be issued with your name as legal owner, and registered with BLM and County of Tuolumne, California. You will receive a recorded document in just a few weeks from the time I’m able to file. Most of the photographs here are from my recent trip out. I just filed the “Maintenance Fee Waiver Certification” with the BLM as well as the “Notice of Intent to Hold – Mining Claim” and “Affidavit of Annual Assessment Work” with the county. The county will record/ stamp both, mail them back to me and I will then file those with the BLM including the yearly claim fee. Annual claim fees will be paid by me and will be good through September 1, 2026. Once this process is complete, I can process the Quit Claim and transfer. The BLM isn’t the fastest when transferring claims and having them show up in your BLM portal. I bought another claim in February of this year and am still waiting for it to post to my account. Once yor payment clears, it’s your claim and you are free to prospect away while everything transfers. I just spent seven days at the end of June across my 2 claims. This one is absolutely breathtaking and perfect in every way. I’m only selling it because I want my two small children to be part of the adventure and this one is a little more than they can handle at their ages;) 
Item specifics

Seller Notes
“” Very remote.. beauty at its finest” Perfect way to seek adventure and disconnect!”
Acreage
30
Seller State of Residence
Pennsylvania
Type
Recreational, Acreage
Zip/Postal Code
95383
Zoning
mining
City
Twain Harte
State/Province
California
See Map
Portions of this page and links may be provided by third party content providers such as MapQuest.com, and they are solely responsible for such content.

13ft x 7.4 ft Tiny House Pod House Cabin Prefab House Outdoor Living & Working

13ft x 7.4 ft Tiny House Pod House Cabin Prefab House Outdoor Living & Working

Price: 17,999.00 USD

13ft x 7.4 ft Tiny House Pod House Cabin Prefab House Outdoor Living & Working

The 13′ Apple Cabin is the epitome of refined outdoor living. Crafted with precision and designed with your comfort in mind, this cabin combines aesthetics, durability, and functionality seamlessly. Discover the epitome of outdoor living with the 13′ Apple Cabin. Elevate your outdoor space and embrace the limitless possibilities it offers. Make the 13′ Apple Cabin your own and redefine outdoor luxury today!

Reminder: Mobile Prefab House is not wired. Please hire an electrician for American standard wiring. Stay safe!

Floor Plan

Specification

Description Specifications
Dimension(LxWxH) 13’x7.4’x7.7′
Weight 2,425 lbs
Structure Material Steel
Snow Load 42 lbs/ft²
Wind Load 46 miles/h
Bed Dimension(WxL) 60″x79″
Exterior materials Aluminum-plastic panels.

White fluorocarbon single-coated aluminum panels.
Internal materials Wood-plastic plain gusset board.

EO grade ecological board.

Aluminum alloy folding door.
Window Double-layer lightweight and high-strength push-out windows
Door materials Broken bridge aluminum alloy
Include Washroom with shower +Side push out window

+ bedside cupboard+Top spotlight
Country of Origin

China

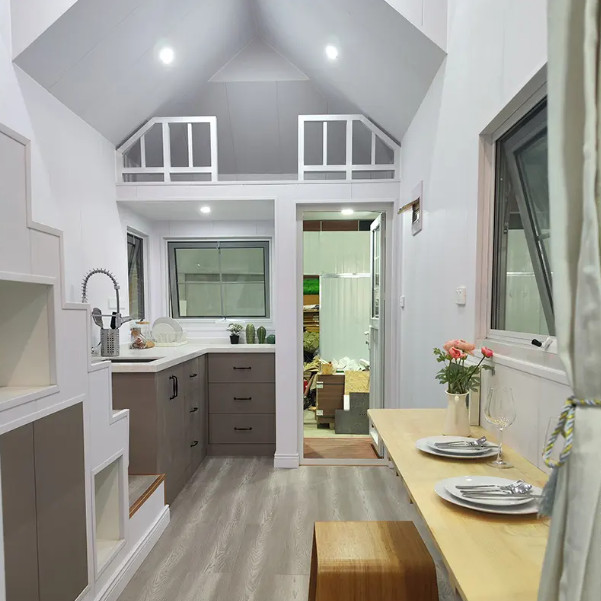
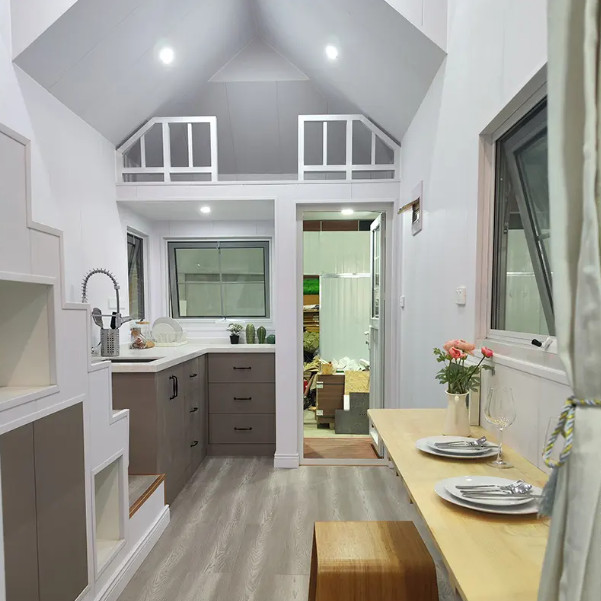
Apple Cabin 13ft internal structureElectrical Outlets with USB interface.Outdoor Living and Working Apple Cabin 13ft Window

Feature

  • Elegant Exterior: The Apple cabin boasts an elegant design with its white fluorocarbon-coated aluminum panels, adding a touch of modern sophistication to your outdoor space.
  • Electrical Outlets with USB interface: Stay connected with ease, charge your devices, or power your appliances effortlessly.
  • Natural Light Oasis: Enjoy an abundance of natural light streaming in through the double-layer push-out windows, creating a bright and inviting atmosphere.
  • Sustainable Interiors: Designed with eco-consciousness in mind, the cabin’s interiors feature wood-plastic plain gusset board and EO-grade ecological board for a healthy and sustainable living environment.
  • Seamless Entry: The aluminum alloy folding door not only enhances the cabin’s aesthetic appeal but also provides a smooth and stylish entry point.
  • Complete Convenience: From a fully equipped washroom with a shower to a side push-out window for ventilation and a bedside cupboard for sleeping, the cabin is thoughtfully designed with your convenience in mind.
  • Customizable Ambiance: Set the perfect mood with the top spotlight, which allows you to adjust the lighting to create the ideal ambiance for any occasion.
  • Versatile Retreat: Whether you’re hosting guests, working from home, or seeking a tranquil getaway, the 13′ Apple Cabin adapts to your needs with elegance and versatility.

Package Size

  • LxWxH (inch): 156x89x93
  • Weight (lb): 2425

  • A forklift or equivalent is required for unloading.

How do you unload the Pod House?

Item specifics

Condition
New: A brand-new, unused, unopened, undamaged item in its original packaging (where packaging is …
Brand
CHERY Industrial
Type
Tiny House
Number of Bedrooms
1
Number of Bathrooms
1
Manufacturer Warranty
1 Year
Item Height
7.7 ft
Style
Contemporary
Material
Steel
Item Length
7.4 ft
Number of Stories
1
Square Footage
96.2 ft²
Item Width
13 ft
UPC
Does not apply

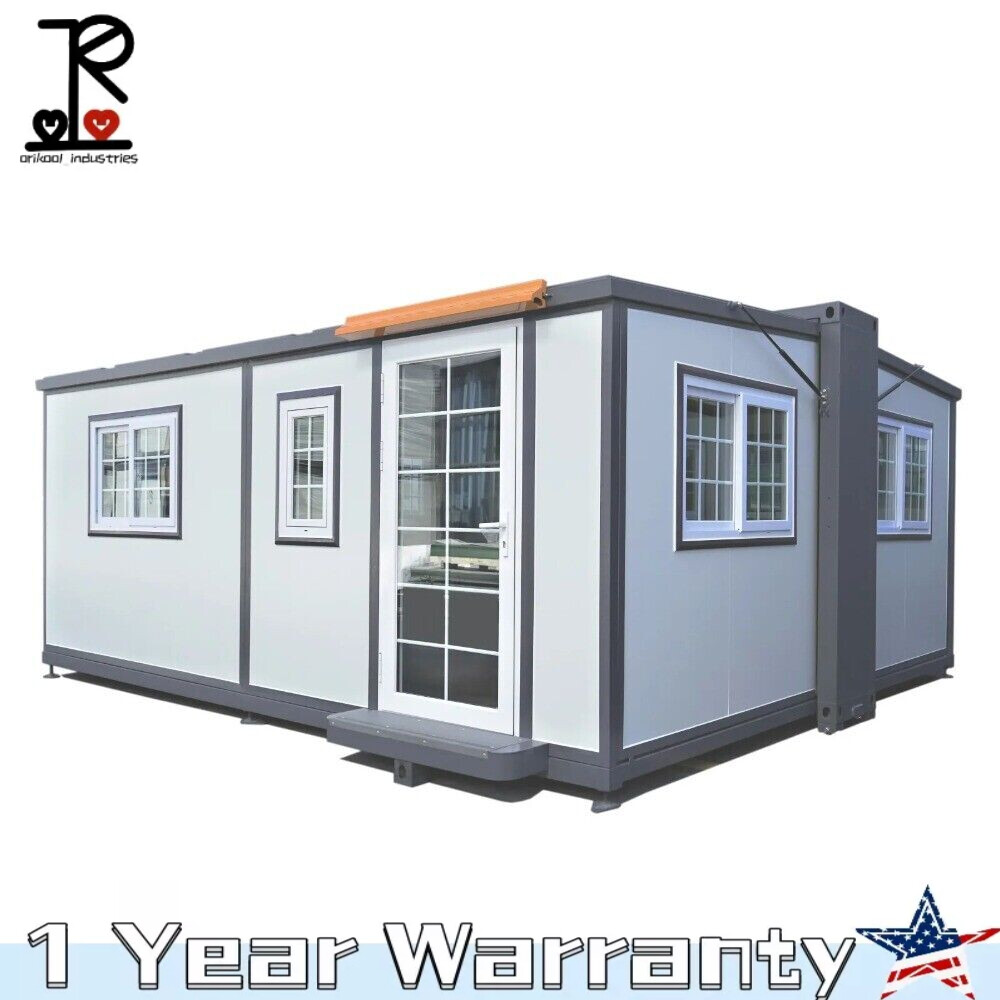
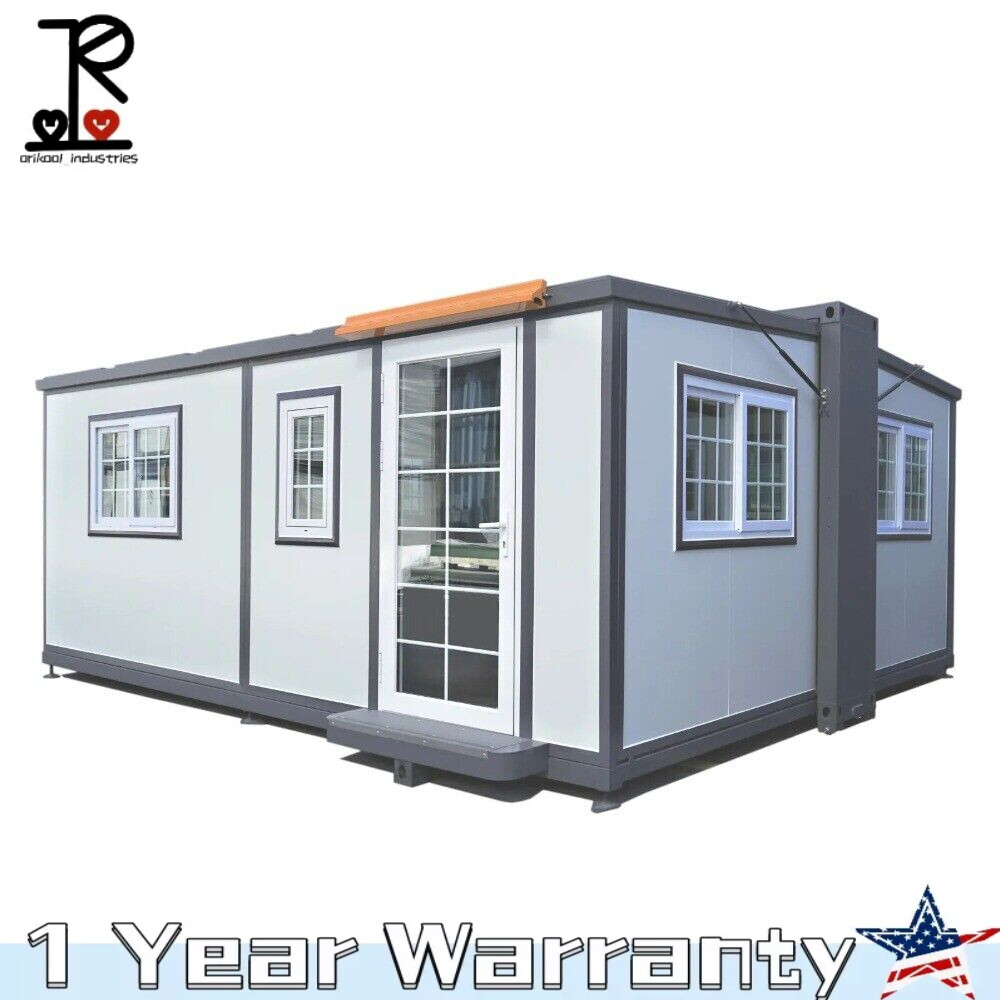
13X20ft Mobile Expandable Prefab House Prefabricated Tiny Home w/Bathroom Shower

13X20ft Mobile Expandable Prefab House Prefabricated Tiny Home w/Bathroom Shower

Price: 26,999.00 USD

13X20ft Mobile Expandable Prefab House Prefabricated Tiny Home w/Bathroom Shower

Customers need to prepare their own forklift or lifting equipment

Item specifics

Condition
New: A brand-new, unused, unopened, undamaged item in its original packaging (where packaging is …
Size
L13.8 x W20 x H8.3
Custom Bundle
No
Material
Sandwich Panel,Steel,Fire-resistance Alum Plate
MPN
Does Not Apply
Modified Item
No
Brand
Bastone
Type
Expandable Container
Model Year
2022
Model
13by20
物品状况
全新: A brand-new,unused,unopened,undamaged item in its original pa
Compatible Equipment Make
Universal
Country/Region of Manufacture
China
Application
Living Room,Steel Fabricated House
UPC
Does not apply

20 ft x 7.4 ft Tiny House Pod House Cabin Prefab House Outdoor Living & Working

20 ft x 7.4 ft Tiny House Pod House Cabin Prefab House Outdoor Living & Working

Price: 27,999.00 USD

20 ft x 7.4 ft Tiny House Pod House Cabin Prefab House Outdoor Living & Working

The 20′ Apple Cabin redefines outdoor living with its exceptional design and multifunctional features. Crafted to be your ideal retreat, this cabin effortlessly combines aesthetics, durability, and functionality. In this product description, we’ll delve into the features, functions, and diverse application scenarios that make the 20′ Apple Cabin a remarkable addition to any outdoor space.

Reminder: Mobile Prefab House is not wired. Please hire an electrician for American standard wiring. Stay safe!

Floor Plan

Specification

Description Specifications
Dimension(LxWxH) 20’x7.4’x7.7′
Weight 4,563.6 lbs
Structure Material Steel
Snow Load 42 lbs/ft²
Wind Load 46 miles/h
Bed Dimension(WxL) 60″x79″
Exterior materials Aluminum-plastic panels.

White fluorocarbon single-coated aluminum panels.
Internal materials Wood-plastic plain gusset board.

EO grade ecological board.

Aluminum alloy folding door.
Window Double-layer lightweight and high-strength push-out windows
Door materials Broken bridge aluminum alloy
Include Washroom with shower +Side push out window

+ bedside cupboard+Top spotlight
Country of Origin China

Apple-Cabin-20ft-internal-structureElectrical Outlets with USB interfaceOutdoor Living and Working Apple Cabin 20ft Window

Feature

  • Sleek Exterior Design: The cabin features a sleek and modern exterior with aluminum composite panels and white fluorocarbon single-coated aluminum plates.
  • Electrical Outlets with USB interface: Stay connected with ease, charge your devices, or power your appliances effortlessly.
  • Abundant Natural Light: Enjoy a well-lit interior with double-layer, lightweight, high-strength push-out windows that fill the space with refreshing natural light.
  • Eco-Conscious Interiors: The cabin’s interiors prioritize eco-conscious living, using wood-plastic plain grain gusset plates and EO-grade ecological plates for a sustainable environment.
  • Effortless Entry: The aluminum alloy doors not only add style but also provide a smooth and stylish transition between indoor and outdoor spaces.
  • Complete Facilities: From a fully equipped washroom with a shower to a back push-out window for ventilation, a bedside cupboard, and a top spotlight, the cabin is thoughtfully designed with your comfort in mind.
  • Ambiance Control: Customize the cabin’s ambiance with the top spotlight, allowing you to set the perfect lighting for any occasion.
  • Versatile Retreat: The 20′ Apple Cabin adapts effortlessly to your needs, whether it’s a guest retreat, home office, artistic studio, or wellness sanctuary.

How do you unload the Pod House?

Item specifics

Condition
New: A brand-new, unused, unopened, undamaged item in its original packaging (where packaging is …
Brand
CHERY Industrial
Type
Tiny House
Number of Bedrooms
1
Number of Bathrooms
1
Manufacturer Warranty
1 Year
Item Height
7.7 ft
Style
Contemporary
Material
Steel
Item Length
7.4 ft
Number of Stories
1
Square Footage
118.4 ft²
Item Width
20 ft
UPC
Does not apply

16½ft x 20ft Modern Luxury Mobile Expandable Prefab Container House Tiny Home

16½ft x 20ft Modern Luxury Mobile Expandable Prefab Container House Tiny Home

Price: 24,000.00 USD

16½ft x 20ft Modern Luxury Mobile Expandable Prefab Container House Tiny Home



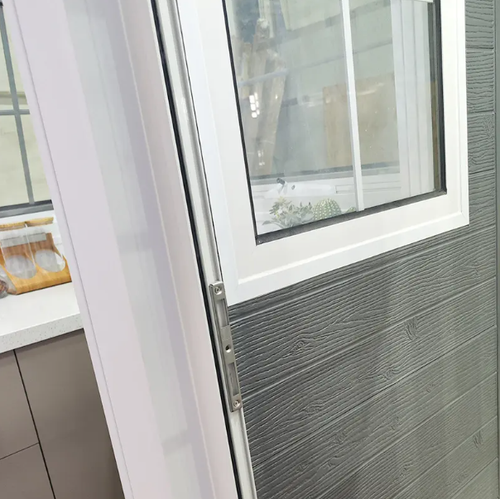
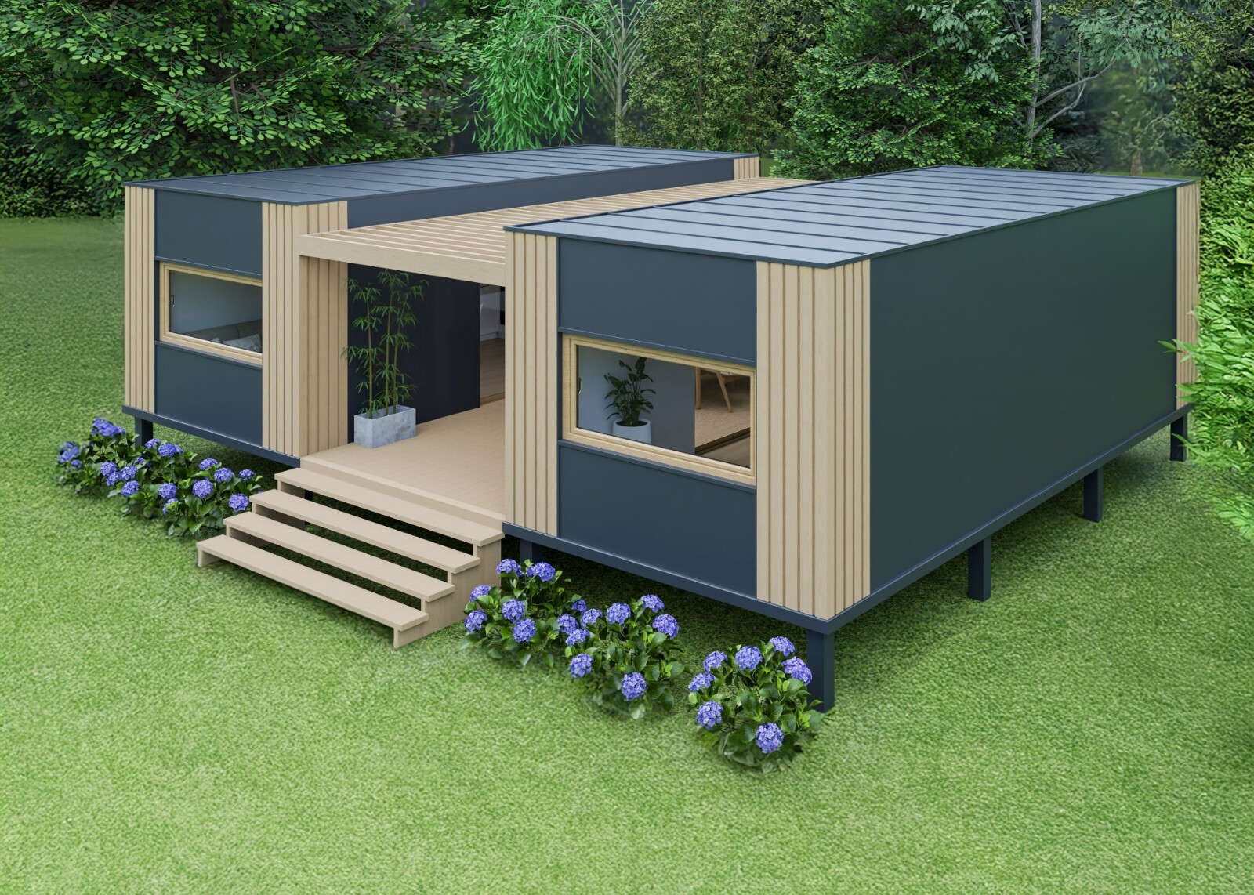
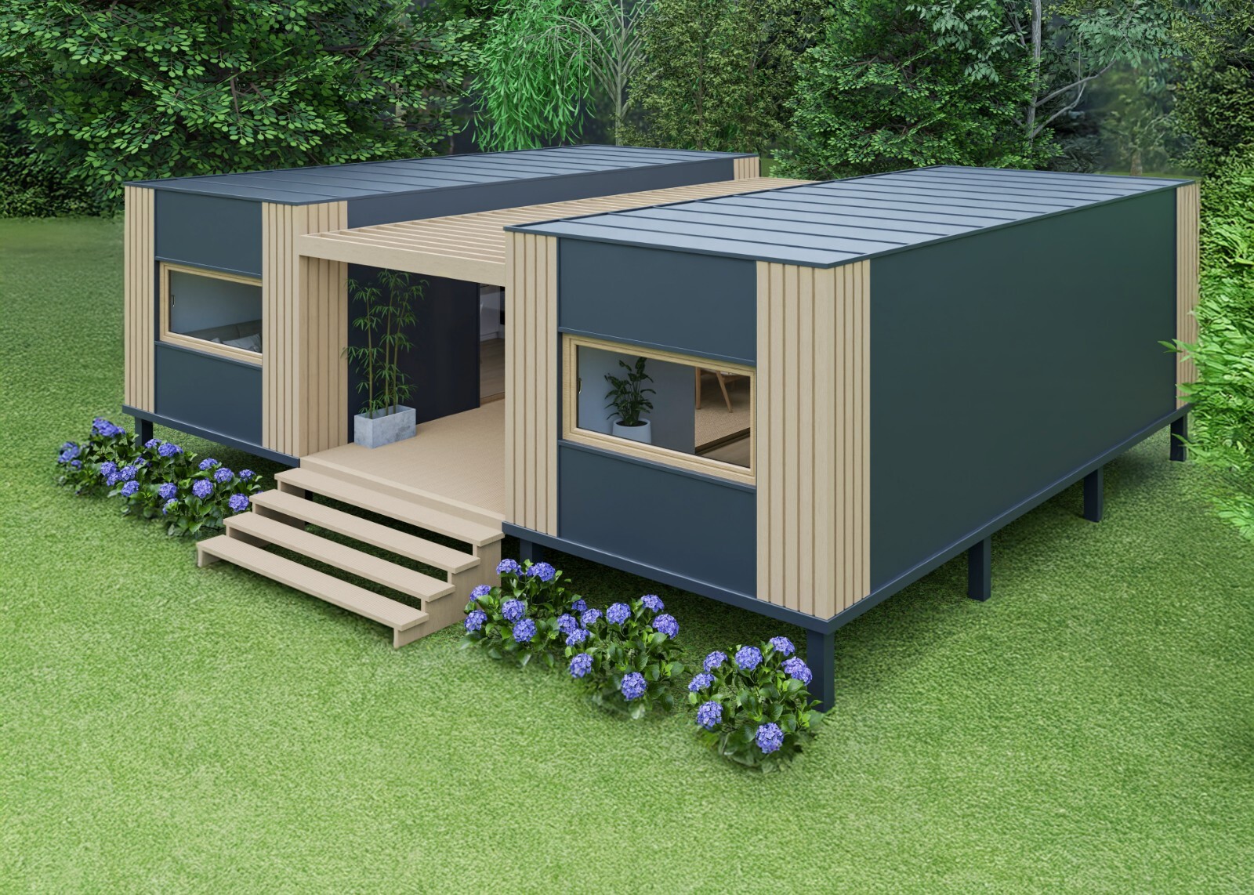
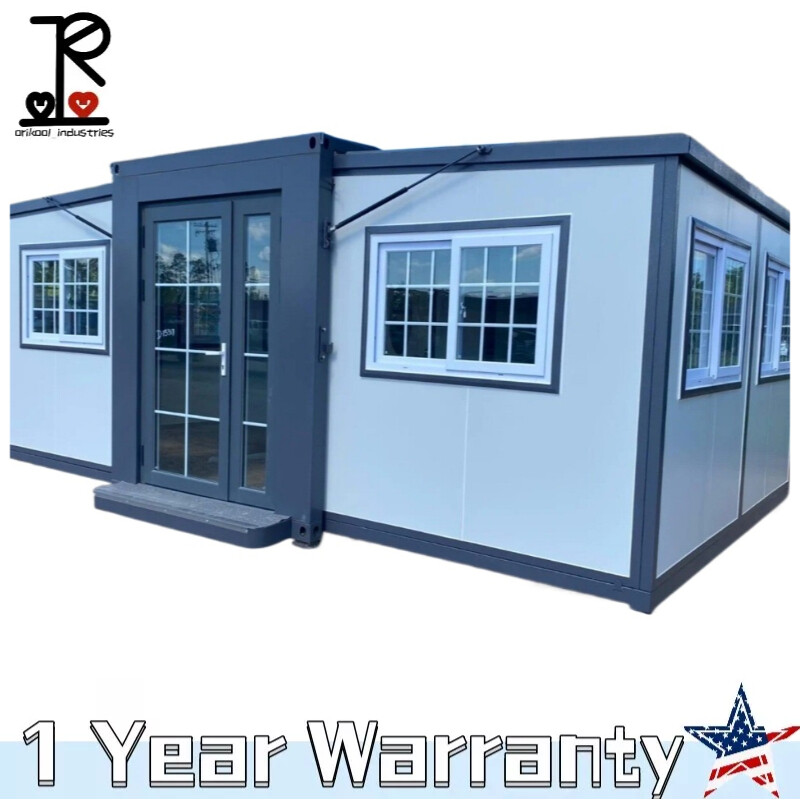
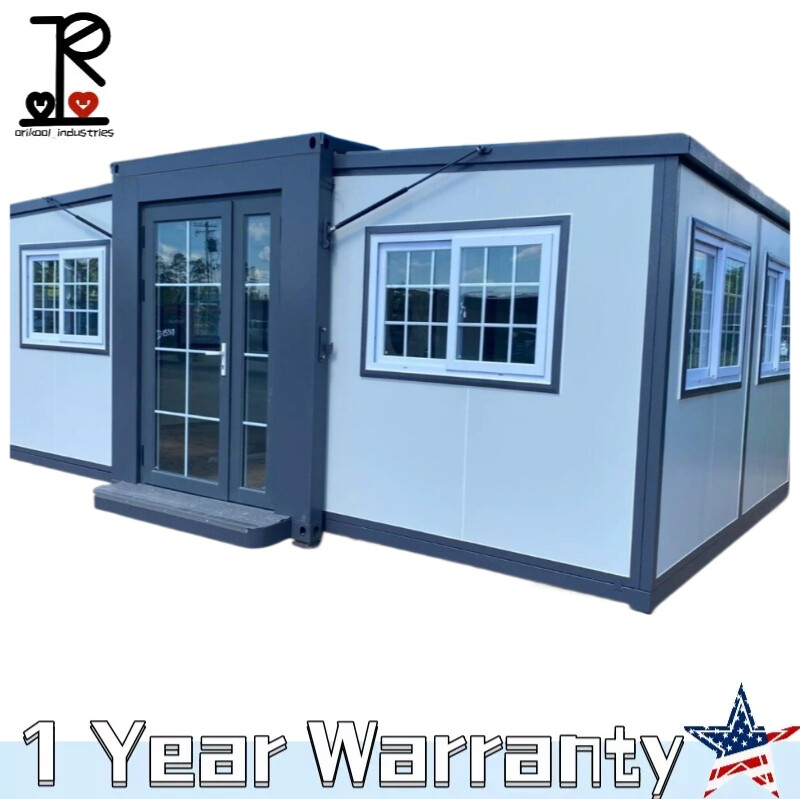
This Bastone portable expandable storage warehouse of 16½ft x 20ft is the best choice for secure, affordable, temporary warehouse storage. Come in an assembly unit, and you will just need a few hours and minimum labor to unfold it, you will have a 16½ft x 20ft covered area for an office or a warehouse. This onsite warehouse saves you time and money by building and mounting it in your place to meet all your needs. Bastone 16½ft x 20ft portable warehouse is a solution for your storage and work area requirements. Chery Industrial also carries portable warehouses and portable houses in 15ftx20ft and 19ftx20ft (with a toilet built-in).

Reminder: Mobile Prefab House is not wired. Please hire an electrician for American standard wiring. Stay safe!

Snow Load: The unit is designed for outside usage and can withstand a heavy snow load. It can withstand up to 40 pounds per square foot. However, it is recommended that take off the snow in time and don’t stay inside in extreme weather conditions. 

Specification

Description

Specifications

Dimension L16½xW20xH8/285.2 sqft

Frame

Steel structure

Snow Load 40 lbs/ft²
Wind Load 70 miles/h

Wallboard

Flame retardant foam wallboard

Interior roof

Flame retardant foam aluminum magnesium manganese thermal insulation roof

Floor

Glass magnesium floor

2mm wear-resistant laminate floor leather

R-value

7.09~8.27

Window

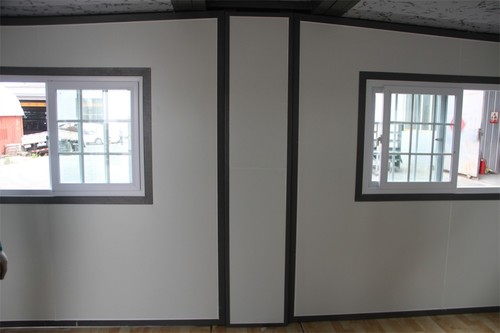
Double-layer tempered glass-plastic-steel sliding lattice window

Exterior doors

Porcelain white aluminum door

Floor Drain

Stainless steel

Door Stopper

Stainless steel

Doorway strip

Aluminum alloy

Doorstop + rubber strip

WPC

Corner protection

WPC

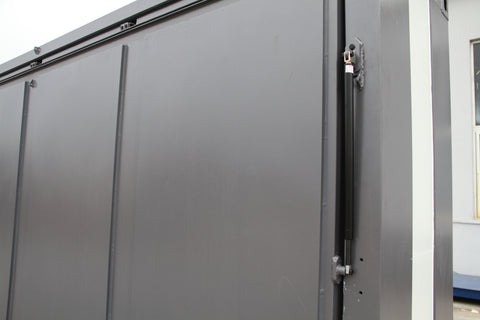
Hydraulic brake

Pressure 3000N

Plug

Stainless steel

Bearing

6204

Hinge pulley block

1 ton

Neutral environmental protection materials

Neutral sealant

Doorstep

Steel + non-slip mat

Waterproof doorway

Steel

Country of Origin China


Bastone Mobile Expandable Prefab House 16½ft x 20ft Size

Features

  • A just-in-time warehouse solution for temporary inventory storage
  • A portable warehouse for construction sites and industrial needs
  • Easy and fast setup, easy to use, cost-effective

Package Size

  • LxWxH (inch): 232x40x99
  • Weight (lb): 6007
  • A forklift or equivalent is required for unloadingHow-to-load&ship-Mobile-House

Bastone Mobile Expandable Prefab House 16½ft x 20ft

Bastone Mobile Expandable Prefab House 16½ft x 20ft

Bastone Mobile Expandable Prefab House 16½ft x 20ft

Bastone Mobile Expandable Prefab House 16½ft x 20ft

Bastone Mobile Expandable Prefab House 16½ft x 20ft

Bastone Mobile Expandable Prefab House 16½ft x 20ft

Bastone Mobile Expandable Prefab House 16½ft x 20ft

Bastone Mobile Expandable Prefab House 16½ft x 20ft

Bastone Mobile Expandable Prefab House 16½ft x 20ft

Bastone Mobile Expandable Prefab House 16½ft x 20ft

Bastone Mobile Expandable Prefab House 16½ft x 20ft

Bastone Mobile Expandable Prefab House 16½ft x 20ft

Bastone Mobile Expandable Prefab House 16½ft x 20ft

Bastone Mobile Expandable Prefab House 16½ft x 20ft

Bastone Mobile Expandable Prefab House 16½ft x 20ft

Bastone Mobile Expandable Prefab House 16½ft x 20ft

Mobile House, mobile home, tiny house, Portable Office, Prefab House, Modern mobile Office,container homes

Item specifics

Condition
New: A brand-new, unused, unopened, undamaged item in its original packaging (where packaging is …
Non-Domestic Product
No
Custom Bundle
No
Material
Metal, Plastic, Steel
MPN
N/A
Bundle Listing
No
Item Length
20 ft
Number of Stories
0
Modified Item
No
Square Footage
320
Brand
Bastone
Type
Prefabricated Building
Number of Bedrooms
0
Number of Bathrooms
1
Item Height
8 ft
Model
20FT-16
Style
Contemporary
Features
Dual Pane Windows, Modern Architecture, Smart Living
Country/Region of Manufacture
China
Item Width
16.5 ft
UPC
Does not apply

2.55 ACRE COMMERCIAL LAND IN PHOENIX ARIZONA MARICOPA COUNTY – FCV $543K – WOW

2.55 ACRE COMMERCIAL LAND IN PHOENIX ARIZONA MARICOPA COUNTY – FCV 3K – WOW

Price: 150,000.00 USD

2.55 ACRE COMMERCIAL LAND IN PHOENIX ARIZONA MARICOPA COUNTY – FCV $543K – WOW

Its 111,076 Sq Ft of COMMERCIAL LAND in PHOENIX

this land is zoned COMMERCIAL.

2.55 ACRE of PRIME LAND in a City of Peoria, in a Prosperous MARICOPA COUNTY ARIZONA.

Nearby SHOPPING CENTERS, OFFICES, RESIDENCES, a BILLION DOLLAR ECONOMY in PHOENIX, ARIZONA

Approximate address: 7628 West Deer Valley Road, Peoria, AZ 85382

Maricopa County Assessors Parcel # 200 19 393

Legal Description: RIVERWALK PROFESSIONAL CENTER NORTH MCR 994-21 TH PT OF TRACT A LY WI-IN NW4 NE4 NE4 SEC 23

Current Owner (we are) Action Tree Low Income Housing Alliance Inc.

DO NOT MISS THIS GREAT VALUE LAND, for INSTANT EQUITY!!!

BUY IT NOW FOR ONLY $150,000 for instant EQUITY!

 (FAIR MARKET VALUE $543,500, according to Assessor! )

DO NOT HOLD CASH, as it DEPRECIATES due to INFLATION,

 INVEST AND HOLD HIGH VALUE COMMERCIAL LAND

Bidding Starts only at $14995

TOTAL AREA 111,076 sq ft.

INVEST in COMMERCIAL LAND, its same as GOLD!!!

Screenshot-2025-05-13-131007

Screenshot-2025-05-13-131147

Located next to the office complex! You can HOLD this off and then resell, or you can build here a COMMERCIAL STORAGE, a EQUIPMENT RENTAL PLACE, or any other COMMERCIAL BUILDING.

BUY IT NOW FOR ONLY $150,000 for instant EQUITY!

DO NOT HOLD CASH, as it DEPRECIATES due to INFLATION,

 INVEST AND HOLD HIGH VALUE COMMERCIAL LAND

FAIR MARKET VALUE $543,500, according to Assessor! 

Bidding Starts only at $14,995

Terms of Sale:

Highest Winning Bidder must submit payment within 24 hours to our company, Action Tree Low Income Housing Alliance Inc.  It has to be a Wire Transfer, or a Certified Bank Check would be accepted as well. In addition to the purchase price, add $495 for the Closing Costs,  The Bidder will receive a Quit Claim Deed. Serious Bidders Only! Recorded Deed will be delivered to the Buyer within 5-7 Days after Cleared Payment! 

Seller reserves the right to end auction earlier anytime, in case an acceptable Bid has been received and accepted by the seller, You are Welcome to Contact the seller with any questions or to submit a highest and best offer. 

THANK YOU!!!!!!

Thank You!!!!!

Item specifics

Seller Notes
“vacant land zoned commercial”
Acreage
2.55
Seller State of Residence
Arizona
Type
Homesite, Lot
Property Address
7628 West Deer Valley Road, Peoria, AZ 85382
Zip/Postal Code
85382
Zoning
Commercial
City
Phoenix
State/Province
Arizona
See Map
Portions of this page and links may be provided by third party content providers such as MapQuest.com, and they are solely responsible for such content.