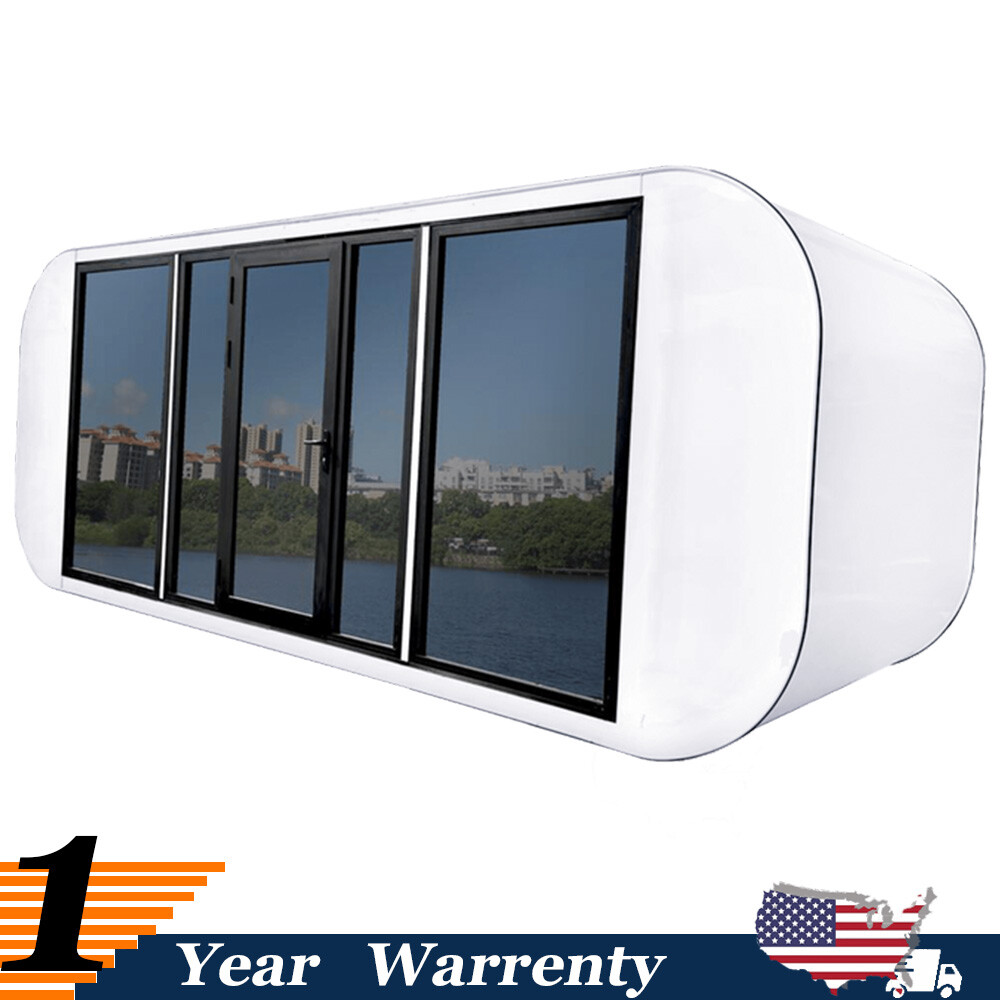
Chery 40Ft Modified Container House Tiny House Portable Home for Airbnb,Office

Chery 40Ft Modified Container House Tiny House Portable Home for Airbnb,Office

Price: 28,999.99 USD

Chery 40Ft Modified Container House Tiny House Portable Home for Airbnb,Office
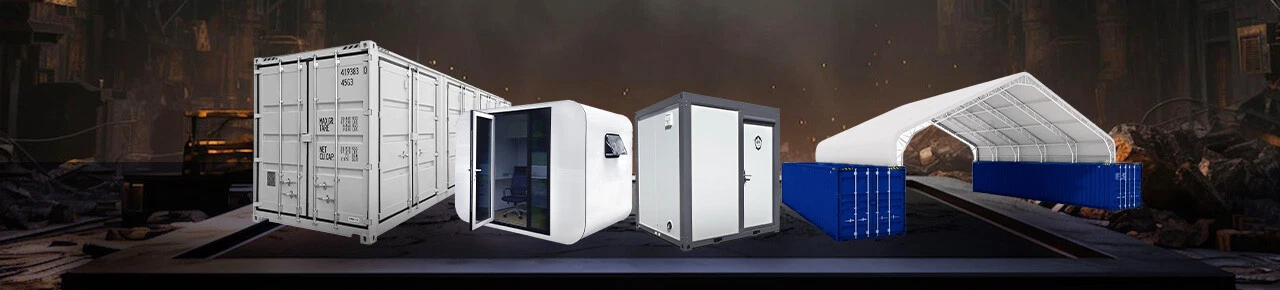
Chery 40Ft Modified Container House Tiny House Portable Home for Airbnb,Office

Dear customers:

Welcome to CheryEquipment, your one-stop destination for quality industrial products and agricultural products! At Chery Equipment, we pride ourselves on offering a diverse range of products to cater to your unique needs.

Whether you’re searching for a cozy mobile home, a charming Apple cabin retreat, durable containers for storage or shipping, or even reliable auto parts, you’ll find it all here. Our commitment to quality means you can shop with confidence, knowing that each product is carefully selected to meet our high standards.

With our extensive selection, competitive prices, and top-notch customer service, Cherry Equipment aims to make your shopping experience seamless and enjoyable. Explore our store today and discover the perfect solution for your housing, storage, or automotive needs.

Thank you for choosing Cherry Equipment, where quality and affordability meet convenience. We look forward to serving you!
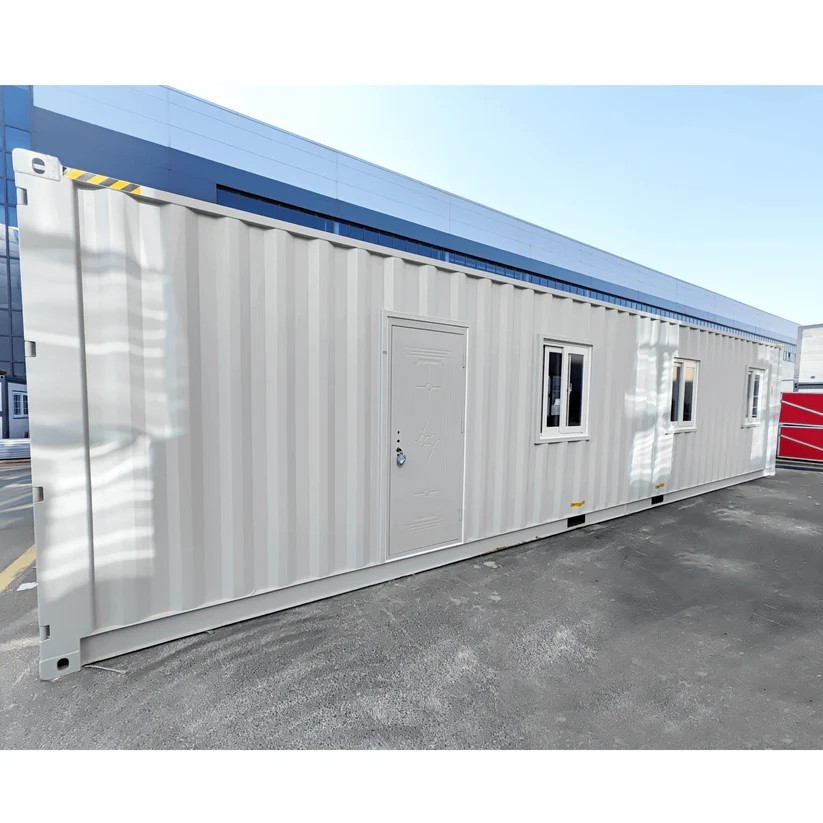
 

Features:

1)  Spacious Space

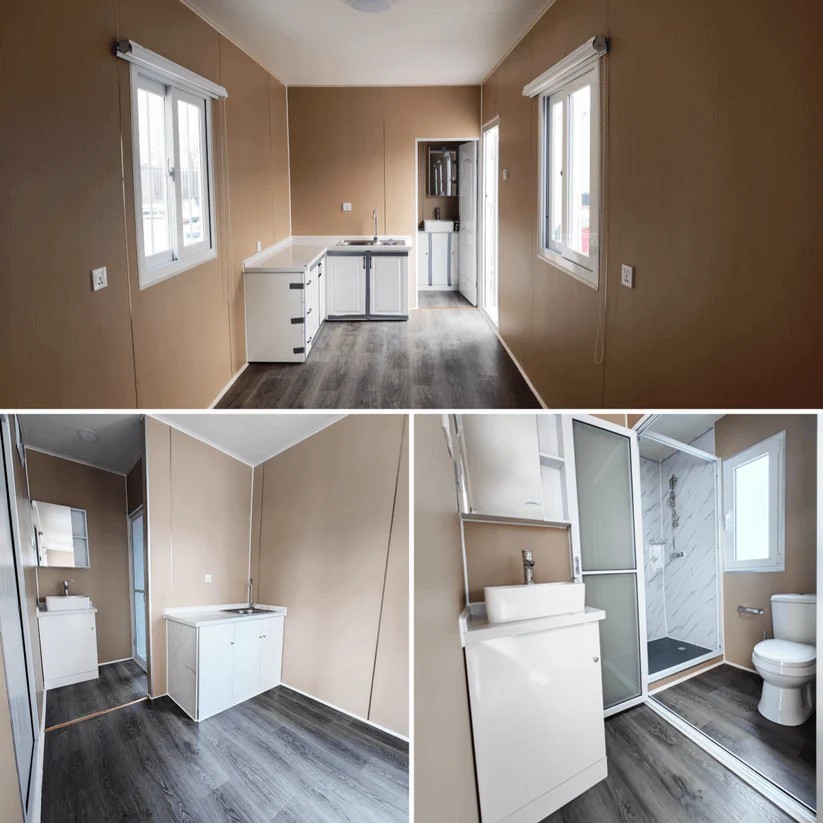
      Offers ample room for customization, allowing you to freely DIY your ideal living space.

2)  Flexible Movement

Provides flexible living areas and easily adapts to changing lifestyle needs without the cost of moving.

3) Convenient & Efficient

This house is designed for easy and fast setup, allowing you to quickly create a comfortable living space. Its user-friendly design makes it easy to use, providing a hassle-free experience.

Specifications:

·         Dimension (ft): 40’x8’x10‘

·      Door Size :W 34.6″ x H 82.7″

·      Wall Material:50mm Thermoplastic Polyurethane (TPU) Sheet + 9mm Wood-Plastic Composite (WPC) Board

·       Circuit Breaker Spec: 13~16 Amps

·        Frame:  Steel

·         Power Supply:110V~220V

·       Water Tank Capacity: 52.8 Gallons

·         Inlet Pipe Inner diameter: 0.8“
Know Before Shipping:

Because the product is a large item, we use logistics company to ship, before shipping, we need to know:

1. Whether your address is a business or residential address?

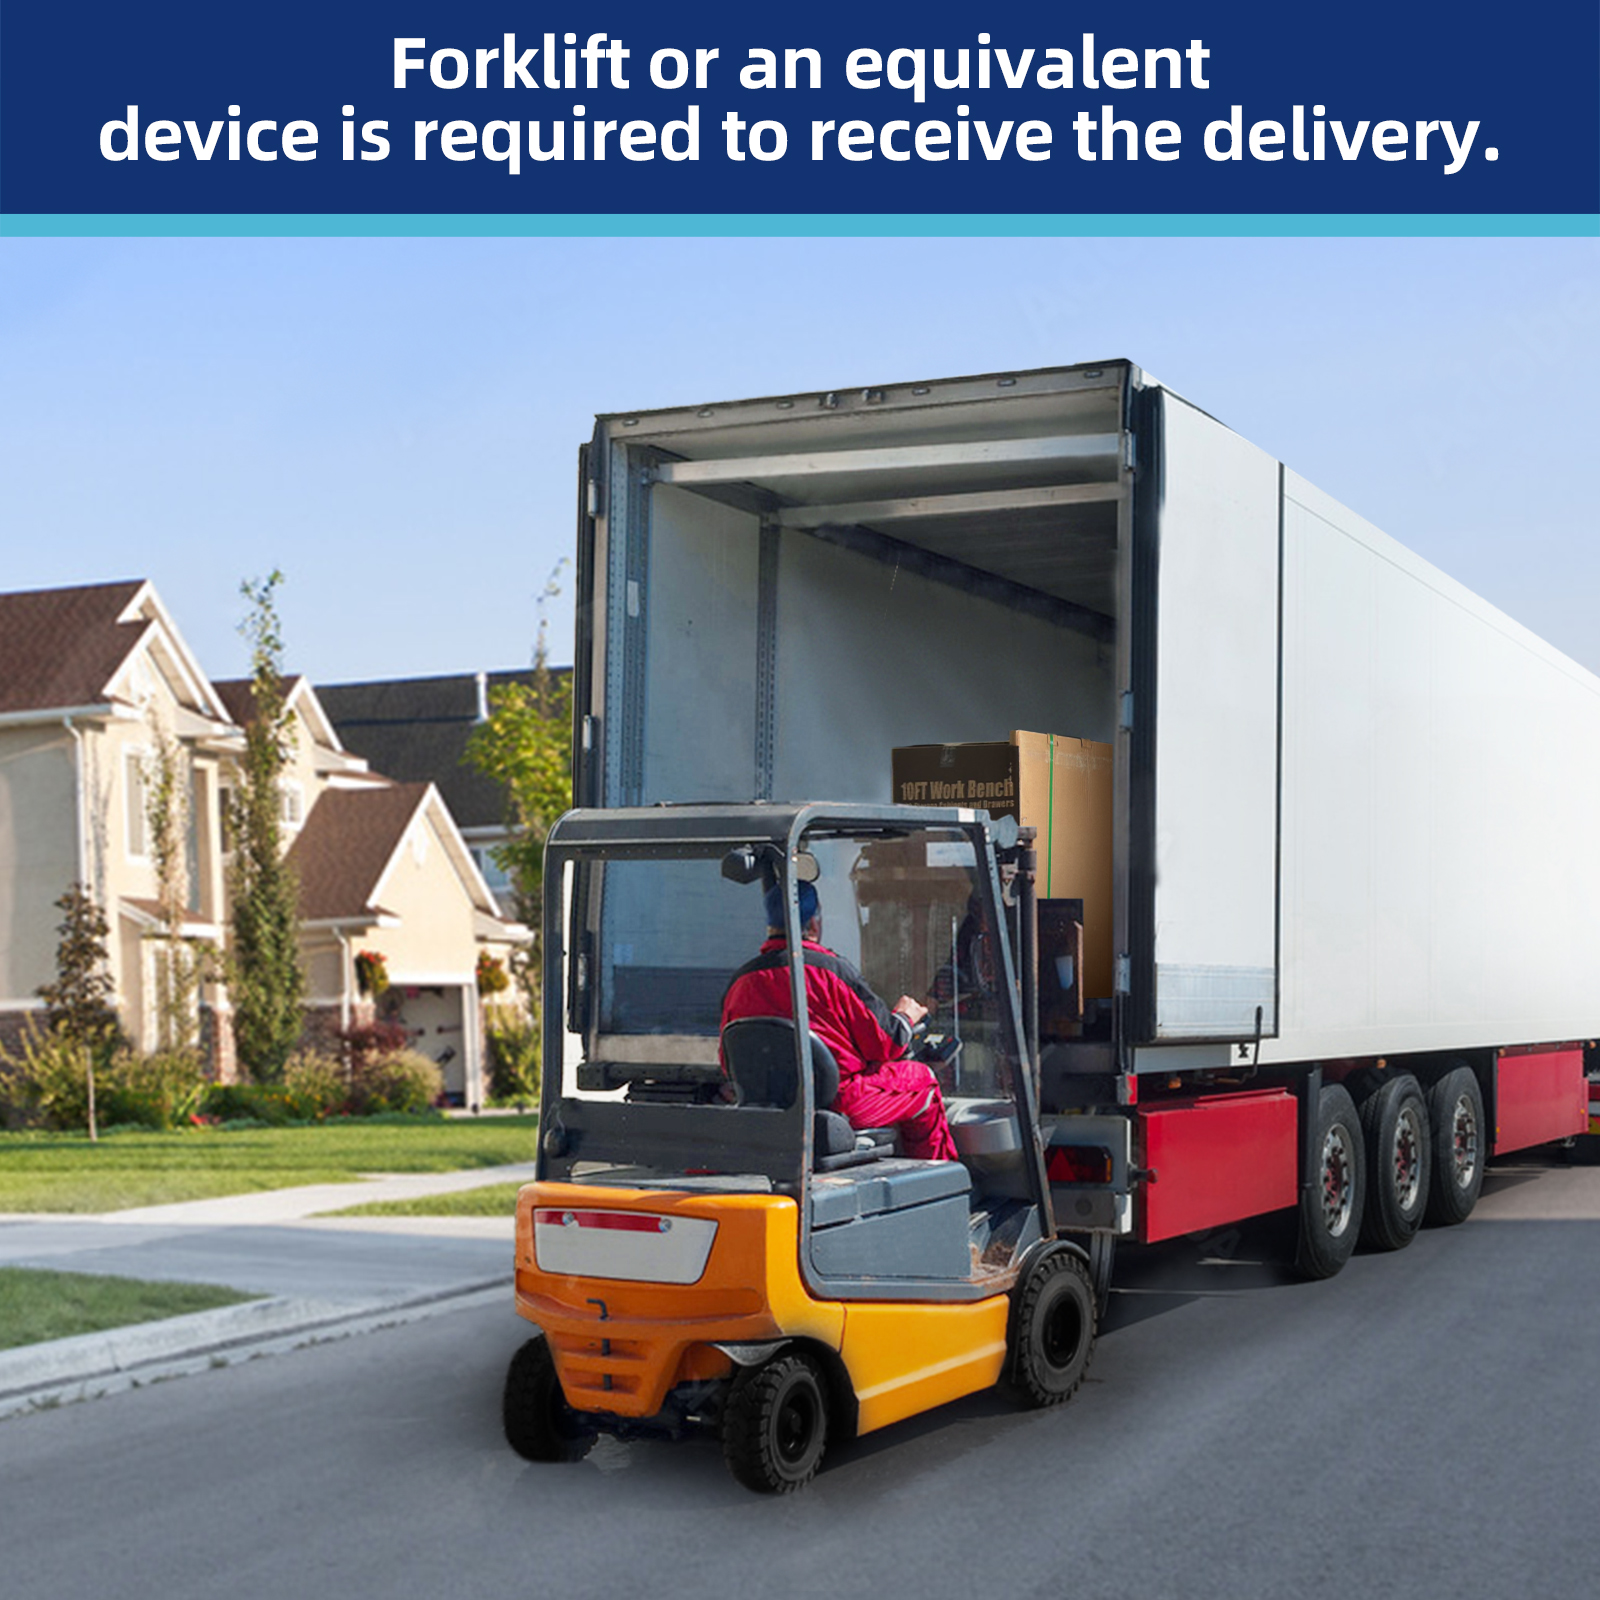
2. Do you have a loading dock or Forklift to unload from the truck?

3. Please assure your number is correct so that the shipping company can contact you. 
 

Contact us:

<1>If you are interested in our products and have any questions, please write to our customer service via eBay. We will reply to your message within 24 hours.

<2>If you receive the package, the product is damaged,  please write to our customer service first. We will answer your information as soon as possible.

Our Warehouse:

Item specifics

Condition
New: A brand-new, unused, unopened, undamaged item in its original packaging (where packaging is …
Brand
Chery
Type
Tiny House
Number of Bedrooms
0
Number of Bathrooms
0
Item Height
10ft
Material
Steel
Item Length
40 ft
Item Width
8ft
UPC
Does not apply

2024 24 ft Tiny House on Wheels Tiny Home RV New – we also do Custom Builds

2024 24 ft Tiny House on Wheels Tiny Home RV New – we also do Custom Builds

Price: 66,450.00 USD

2024 24 ft Tiny House on Wheels Tiny Home RV New – we also do Custom Builds

We have one used overstock tiny house for sale! Normally this trailer retails for $72,450 but it’s now on sale for ONLY $66,450!!!

This Modern Caravan is 9 feet wide by 24 feet long by 13 feet tall. It was built as a showroom display but is no longer needed feel free to text us for exact photos and price list we can arrange delivery to anywhere in the U.S. just let us know your zip code. Text hotline (760) 820-5435 for free 5 page color brochure

We also have these other discounted units in stock ready to ship nationwide and we have financing available

Click link for all finished photos and delivered quote to your zip code

https://tinyhousecottages.com/metro-retro-dual-loft-discounted-unit/

All Tiny Houses Include:

•Fully Insulated Floor, Walls and Ceiling

• Full Lite Doors w/ Dead Bolt Lock

• White Vinyl Dual Pane Windows

•Roof Shingles with Lifetime Warranty

•Premium Hardwood Laminate Flooring

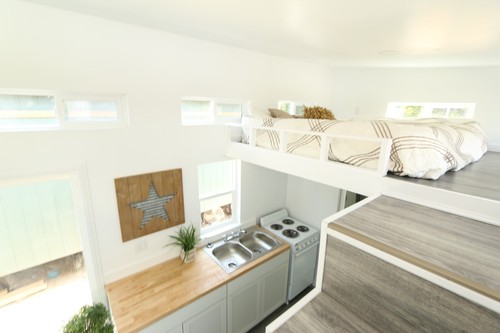
•Spacious Loft that can accommodate a King Size Mattress

•Additional Loft for Storage or Twin Size Mattress

•Full Kitchen: Custom Cabinetry, Butcher Block Countertop, Stove oven combo, Fridge, Sink & Faucet

• Full Bathroom: Shower Enclosure with Glass Door, Custom Vanity & Countertop, Sink Faucet, Vanity Light with Exhaust Fan, Flush Mount Medicine Cabinet, Toilet and Energy Efficient Water Heater

• Eight Dimmable LED lights, Ceiling Fan with lights and 10 electrical outlets

• In-Wall AC unit with Heater & Remote

• Washer dryer combo

Tiny House Cottages is rated the #1 tiny home builder in the U.S.! With over 25 years of experience in the construction industry we are sure to build your perfect cottage!

If you are interested in purchasing this Tiny Home, or one like it, please contact us at via email or visit our website at www.TinyHouseCottages.com Feel free to call or text us for free 5 page color brochure with pricing and floor plans thanks 760 820 5435

Item specifics

Condition
New: A brand-new, unused, unopened, undamaged item in its original packaging (where packaging is …
Bundle Description
Tiny Home $48k, all amenities, last unit, move-in ready. ????
Custom Bundle
Yes
Material
Steel, Wood
Item Length
26
Brand
tiny house cottages
Type
House On Wheels
Number of Bedrooms
2
Number of Bathrooms
1
Item Height
14
Model
M Model
Style
Contemporary
Country/Region of Manufacture
United States
Item Width
8.5

Tiny house for sale on wheels 9 x 32 MODERN CARAVAN DUAL LOFT READY TO SHIP

Tiny house for sale on wheels 9 x 32 MODERN CARAVAN DUAL LOFT  READY TO SHIP

Price: 75,450.00 USD

Tiny house for sale on wheels 9 x 32 MODERN CARAVAN DUAL LOFT READY TO SHIP

We have a brand new METRO RETRO CARAVAN DUAL LOFT by Tiny House Cottages for sale! Professionally built with highest quality materials. Normally this Tiny House trailer retails for $92,450.00 but it’s now on sale for ONLY $75,450!!! This cottage is 9 feet wide by 30 feet long by 13.5” feet tall w/ loft and can be towed with full size 1 ton or Dually truck no problem we can also arrange delivery to anywhere in the U.S. just let us know you zip code

(this unit is in-stock ready to ship feel free to text us to receive full pricelist and delivered quote 760.820.5435.)

Click link for exact delivered quote 

https://tinyhousecottages.com/metro-retro-dual-loft-discounted-unit-16/

Options included-

•Premium Interior & Exterior Paneling

• Triple Axle trailer 15,600 lbs rated w/ electric brakes full lights and rv leveling jacks

• Fully Insulated Floor, Walls and Ceiling

• Full Lite Doors insulated w/ Dead Bolt Lock

• White Vinyl Dual Pane Windows low E

•Composite Roof Shingles with Lifetime Warranty

•Premium Hardwood white oak Flooring

•Full Kitchen: Custom Cabinetry, Fridge, Countertop & propane Stove, Apartment Fridge, Sink & Faucet all off grid

• Full Bathroom: Shower Enclosure with Glass Door, Custom Vanity, Sink Faucet, Vanity Light with Exhaust Fan

• Master bedroom on bottom floor w/ 24″ door

• Five LED lights, with lights and 10 electrical outlets

• Split AC unit with Heater & Remote

• All in one washer dryer combo

– Storage staircase w/ dual lofts 9 x 9

Tiny House Cottages is rated the #1 tiny home builder in the U.S.! With over 25 years of experience in the construction industry we are sure to build your perfect cottage!

If you are interested in purchasing this cottage, please contact us at via email or text 760 820 5435. We can arrange shipping to anywhere in the US just let us know your zip code and we can send you back an exact quote we also do custom floor plan builds as well feel free to send us layout and options you want and we can send you an exact quote if needed thanks for looking.

Item specifics

Condition
New: A brand-new, unused, unopened, undamaged item in its original packaging (where packaging is …
Material
Wood
Item Length
30 ft
Number of Stories
2
Square Footage
380
Brand
tiny house
Type
Tiny House
Number of Bedrooms
2
Number of Bathrooms
1
Item Height
12ft
Style
Contemporary
Features
Central Heating/AC, Dual Pane Windows, Modern Architecture
Country/Region of Manufacture
United States
Item Width
9ft

House For Sale, Tarpon Springs Florida 5 Bed / 4 Bath / 3698 sqft / Pool / Gated

House For Sale, Tarpon Springs Florida 5 Bed / 4 Bath / 3698 sqft / Pool / Gated

Price: 1,095,000.00 USD

House For Sale, Tarpon Springs Florida 5 Bed / 4 Bath / 3698 sqft / Pool / Gated

Welcome to Your Private Oasis in the Exclusive Gated Community of Grey Oaks. This custom-built masterpiece by renowned builder Marc Rutenberg offers timeless elegance, modern comfort, and exceptional craftsmanship throughout. Nestled in the exclusive Grey Oaks community, this home is the perfect blend of luxury and function. From the moment you arrive, the architectural details signal that this is something truly special. Step through the double glass entry doors and take in the stunning view of the tropical pool and lanai through the expansive 10-foot triple glass sliders. Soaring 12-foot ceilings with elegant double crown molding set the tone for the refined finishes throughout. Wide plank tile flooring adds a rich, neutral foundation that complements any style. The gourmet kitchen is a showstopper, featuring high-end Thermador stainless steel appliances, including a gas range, double convection ovens, a center island, custom cabinetry with crown accents, and striking Delicatus granite countertops. Enjoy views of the pool through the aquarium glass in the breakfast nook. The spacious great room includes a gas fireplace and its own set of 10-foot sliders leading to the pool and lanai. The owner’s suite is privately located away from the junior executive bedrooms, offering a serene retreat complete with a spa-inspired master bath. This home also features two bonus rooms—one located upstairs with its own bath and closet, and another on the main level just off the pool area, lined with windows and centered around a double-sided fireplace. Located just off Eastlake Road, you’re minutes from Trinity, Palm Harbor, Clearwater, top-rated schools, championship golf courses, fine dining, shopping, and the beautiful Gulf beaches. Schedule your private showing today and experience the elevated lifestyle that awaits in Grey Oaks.

For more information:

727-644-5115

Address: 1655 Eagle Reach, Tarpon Springs, Florida

HOA: $180 Monthly

Pets: Yes

Rental Restrictions: Yes

Item specifics

Seller Notes
“Move in ready – New Exterior Paint.”
Seller State of Residence
Florida
Property Address
2935 Grey Oaks Blvd, Tarpon Springs, FL
Type
Single Family
Zip/Postal Code
34688
Zoning
Residential
City
Tarpon Springs
State/Province
Florida
See Map
Portions of this page and links may be provided by third party content providers such as MapQuest.com, and they are solely responsible for such content.

Land for Sale, Hilltop Lakes Golf Lot, Texas

Land for Sale, Hilltop Lakes Golf Lot, Texas

Price: 12,500.00 USD

Land for Sale, Hilltop Lakes Golf Lot, Texas

Legal Description: HILLTOP LAKES SEC 37 BLK 1 LT 46

Hilltop Lakes, spanning 4,400 acres, offers an array of amenities to its property owners. These include the Bella Sara restaurant, a golf course, swimming pools, a miniature golf course, tennis courts, lodging options, a disc golf course, parks, a teen center, meeting and banquet rooms, a library, a post office and a campground. All of these are situated in a serene country setting, with an abundance of wildlife. Golf course lot located conveniently close to the entrance of the Hilltop Lakes resort. 74 feet frontage and 74 feet back facing the golf course. 90 feet/92 feet on the sides. Total area is 6705 Sqft. Lot is on a slope.  Address is approximate. Need to secure with HOA. Please do all due diligence with POA and Tax office in Centerville for any questions on lot dimension, arrears, yearly taxes, POA fees etc. Hilltop Lakes Taxes per year: $156.14 HOA fees per month: $65. Seller will cover the transfer fee cost and a warranty deed cost for the lot transfer.

From I-45 North or South, Take Exit 152 for Normangee. After taking the exit, go WEST towards Normangee, TX-OSR, Old San Antonio Rd. Make a RIGHT on Route 39, then make a LEFT at S Farm to Market 3, Stay on FM 3 Road until you reach Hilltop Blvd on your right. Make RIGHT. Now you have entered Hilltop Lakes Community. Then LEFT on Patio Dr, then RIGHT on Patio Court. Lot on the left after the house. Lot is behind the Hilltop Lakes main office.

6705 sq ft

Item specifics

Seller Notes
“Cleared lot, on a slope”
Seller State of Residence
Texas
Property Address
Patio Court
Type
Homesite, Lot
Zip/Postal Code
77871
Zoning
Residential
City
Hilltop Lakes
State/Province
Texas
See Map
Portions of this page and links may be provided by third party content providers such as MapQuest.com, and they are solely responsible for such content.

9 x 24 MODERN CARAVAN DUAL LOFT Tiny house for sale on wheels READY TO SHIP

9 x 24 MODERN CARAVAN DUAL LOFT Tiny house for sale on wheels READY TO SHIP

Price: 66,450.00 USD

9 x 24 MODERN CARAVAN DUAL LOFT Tiny house for sale on wheels READY TO SHIP

this 9 x 24 Modern Caravan dual loft by Tiny House Cottages – Available now for immediate purchase.

Built by Master Builders ~ Tiny House Cottages.

The MODERN CARAVAN DUAL LOFT was specifically designed with those wanting a single-story tiny home. At 24’ long and 9’ wide it is a spacious 238 sgft. Retail $72,950

this unit was used as showroom demo unit and on sale for $66,450

Nationwide Delivery Available, ask for Quote.

We carefully designed this model to create a comfortable living space that is fully functional for daily life.

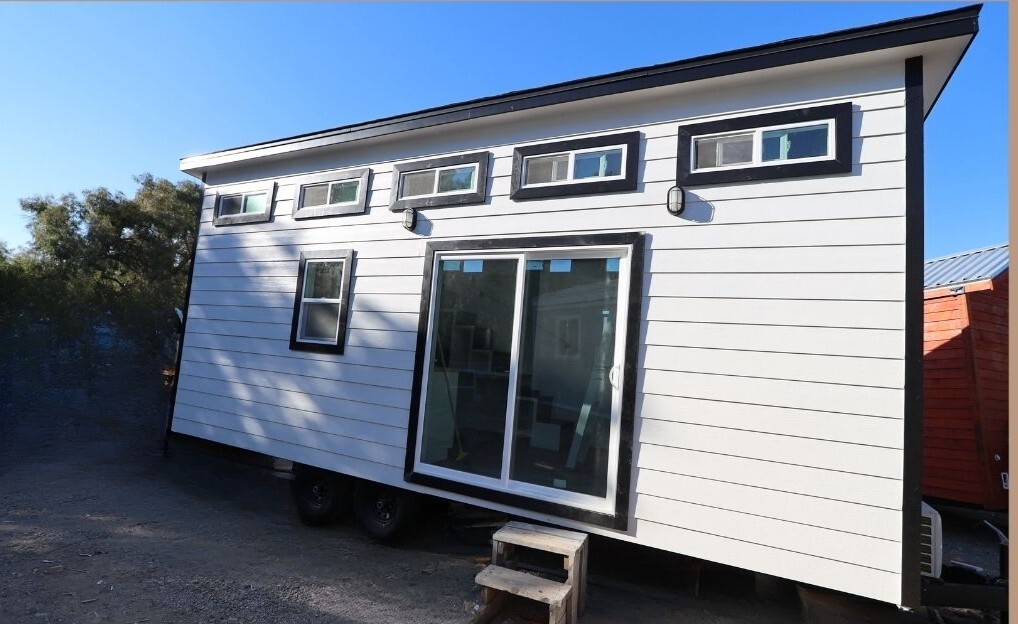
This spacious tiny home features a traditional modern slant roof, lots of large windows, open floor-plan, storage loft, full laundry and all of our most popular upgrades throughout.

Model includes:

Standard Exterior Includes:

Exterior hardy board Siding

lifetime warranty composite Roof shingles

White Vinyl Low-E Argon Insulated Windows

72″ Double Slider Full Light Entry Door

Standard Interior Includes:

Kitchen

White Base Cabinets

Butcher-Block Countertop

Brushed Nickel or Matte Black Faucet & Hardware

20″ stove oven combo

Refrigerator – 7.3 CFT

Bathroom

White 2 Drawer Vanity with sink

36” Shower

Standard Flushing Toilet

Washer/Dryer Combo

Bosch electric Water-Heater

Main Living Spaces

Painted Sheetrock Interior Walls

Split heater AC unit

Luxury Vinyl Plank Floor

Special Features

Dual sleeping lofts can accomodate queen or king size bed

Full storage staircase with fridge and washer dryer

Also space on bottom floor for additional daybed couch for 3rd sleeping area

Other styles and models are currently built to order, starting at $48,950, see details below. It is available in 12′,16′, 20′, 22’, 24’ 32′ and 36’ configurations. We offer nationwide delivery.

Tiny House Cottages is rated the #1 tiny home builder in the U.S.! With over 25 years of experience in the construction industry we are sure to build your perfect cottage!

If you are interested in purchasing this Tiny Home, or one like it, please contact us at via email or visit our website at Tiny House Cottages  Feel free to call or text us for free 5 page color brochure with pricing and floor plans thanks 760 820 5435

Item specifics

Condition
New: A brand-new, unused, unopened, undamaged item in its original packaging (where packaging is …
Features
Central Heating/AC, Dual Pane Windows, Modern Architecture
Item Width
9ft
Item Length
9ft
Item Height
12ft
Country/Region of Manufacture
United States
Material
Wood
Number of Bathrooms
1
Number of Stories
2
Number of Bedrooms
2
Square Footage
260
Brand
tiny house
Style
Contemporary
Type
Tiny House

15 LOT SUBDIVISION IN RED HOT KUNA IDAHO MARKET, JUST OUTSIDE OF BOISE.

15 LOT SUBDIVISION IN RED HOT KUNA IDAHO MARKET, JUST OUTSIDE OF BOISE.

Price: 2,400,000.00 USD

15 LOT SUBDIVISION IN RED HOT KUNA IDAHO MARKET, JUST OUTSIDE OF BOISE.

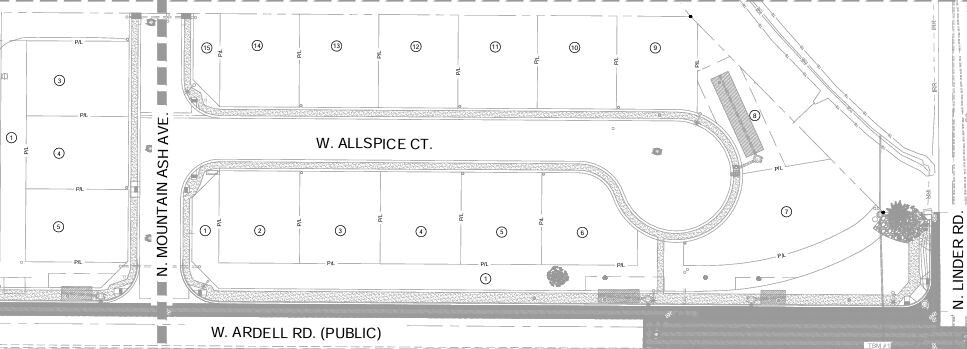
Here is your chance to own an entire 15 lot subdivision in a very desirable market in Kuna, Idaho.  You would have flexibility to adjust the CCRs as needed.  These are wide lots that create the ability to have RV parking on the side of the house.  Most lots are approximately 4500SF.  Boise and surrounding areas are one of the fastest growing cities in the country.  Costco, Winco Foods, and a 115 acre sports complex have recently announced they are building close by.  All lots have pressurized irrigation. This is a rare opportunity to own a whole subdivision and build it how you would like in the one of the hottest markets in the country year after year.  Approximately 15 minutes to I84 freeway and 25 minutes to downtown Boise. The adjacent house is also available for sale. Please call Eric at Idaho Premier Properties 208-841-7543 with any questions. The subdivision is expected to be complete by the end of September.

MLS# 98951629

Item specifics

Seller Notes
“Expected completion date is end of September 2025 or sooner.”
Acreage
3.6
Seller State of Residence
Idaho
Type
Homesite, Lot
Property Address
2561 N. Linder Rd.
Zip/Postal Code
83634
Zoning
Residential
State/Province
Idaho

Tiny House Kit, Exterior Building Envelope Made With Structural Insulated Panels

Tiny House Kit, Exterior Building Envelope Made With Structural Insulated Panels

Price: 25,500.00 USD

Tiny House Kit, Exterior Building Envelope Made With Structural Insulated Panels

21 x 40′ Building Envelope kit. Made in USA with high quality, super insulated Structural Insulated Panels (SIPS)

SIPs are made with 8 x 24′ OSB laminated to rigid foam cores, SIPs are 2-3 times stronger than stick built, super insulated and have preinstalled wire chases in the cores.

Our Kits include 10 1/2″ R-40 Roof panels, and 6 1/2″ R-26 walls panels. Our panels are factory cut to include all door and window openings. Customers can choose openings, at no additional cost. 

Also included are all the adhesives a, fasteners and lumber required to assemble.

This kit offers an unlimited floor plan option, since the roof panels are fully self supporting, and require no load bearing walls.

Our SIP kits can be finished with any traditional building material, for the custom look you desire.

Not included are interior walls, doors, windows or finishes, all of these can be purchased locally at a cost savings to you.

We can arrange trucking to your site, and a jobsite forklift will be required to unload truck, and assemble the home.

Detailed instructions and video will be provided, and a site technician can travel to you to assist for an additional fee.

Our homes are engineered above IBC building codes, and an engineers seal can be provided for a fee.

Our kits are ideal for serious DIY, developers, seasonal rentals, Air B&B and other uses.

More designs and custom designs are available.

Proudly made in Tulsa, Oklahoma with nationwide shipping available or local pick up.

Item specifics

Condition
New: A brand-new, unused, unopened, undamaged item in its original packaging (where packaging is …
Material
Wood
Item Length
40 ft
Number of Stories
1
Square Footage
840
Brand
Apex SIPs
Type
Tiny House
Number of Bedrooms
2
Number of Bathrooms
1
Item Height
10 ft
Style
Contemporary
Features
Modern Architecture, Smart Living, Net-Zero Energy
Country/Region of Manufacture
United States
Item Width
21ft

Factory Price Expandable Tiny Homes Leak Proof Expandable Folding House

Factory Price Expandable Tiny Homes Leak Proof Expandable Folding House

Price: 21,525.00 USD

Factory Price Expandable Tiny Homes Leak Proof Expandable Folding House

Before purchasing, please consult customer service to calculate the most accurate product prices and shipping prices!

 Product Description

Expandable container house is a type of container house, we also call it the double-wing folding house, which has a striking innovative residential design and has attracted much attention due to their unique form and flexible functions.

Expandable container house adopts a double-wing structure, looks like a bird spreading its wings, the best advantage is that the wings can be extended when it is necessary to expand, creating greater comfort and freedom in daily life.

It can be used for temporary dormitories and offices, tourism, car camps, exhibition halls, hotels, schools, shops and so on.

Expandable container house emphasizes the concepts of environmental protection and sustainable development. Adopting energy-saving materials and designs, optimizing indoor lighting and ventilation systems to minimize energy waste.

More importantly, customers can customize the house according to their preferences, the size, color, materials of the house can be selected, and installation is simple.

Parameter

  • Place Of Origin:Shandong,China
  • Production Capacity:300 set/Month
  • Transport Package:Wooden Frame or Sandwich Panels Protection and Film Wrapped, Whole Packed together Transport or others
  • Designs and Drawings:Customized
  • Color:White/Black/Customized
  • Weight:2000kg-5000kg

  • Optional accessories:

   1)air-heating three-in-one integrated bath heater,intelligent toilet,silent exhaust fan

   2)intelligent cosmetic mirror,finish wash basin,shower area storage rack

   3)kitchen,shower, High-definition projector,high-end bed

   4)leisure sofa,wardrobe,mini refrigerator

   5)dreamy curtains,ornaments

  • Life Span:20years
  • Window:Customized
  • Door:Customized
  • Floor:Customized
  • Electricity:Match local standard & other country electrical standards, wire essential; Other electrical supplies are optional and quoted separately ( 1 available distribution box, 2lights, 1switch, 4sockets?1 air conditioning socket or customized)
  • Service support:

   1)Make design for clients

   2)Provide pictures and production schedule for clients every 3 days

   3)provide packing list and installation instruction for clients before shipping

   4)Offer sent installation engineer to clients site for installation instruction

Advantage

1)Expandable container house has good mobility and adaptability, it can be quickly assembled and disassembled, making it easy to relocate to different locations.

2)Safety, comfort, environmental protection and energy saving, easy installation and customization

3)Expandable Container House is made of high-quality steel, galvanized and painted to ensure a long service life under wet and rainy conditions.

4)Sturdy and durable, all made of steel, with strong resistance to earthquakes and deformation.

5)It can achieve seismic level 8, wind resistance level 10, fire safety level A, and also has the comfortable performance of large space, breath ability, sound insulation and heat preservation.

6)Good sealing performance, the strict manufacturing process makes this container house has good water tightness.

7)High quality, using high quality raw materials

Service support

1)Make design for clients

2)Provide pictures and production schedule for clients every 3 days

3)provide packing list and installation instruction for clients before shipping

4)Can sent installation engineer to clients site for installation instruction

5)Prices, our prices are set according to the materials used in each customized house

6)Quality, our quality in the corresponding price will be the best quality

7)Design, we have a special design team, for each customer to design a satisfactory expandable house, we will also be in accordance with the needs of each customer to make customers satisfied with the expandable house

8)Service?Any question.welcome to contact us.24 hours available for you One order,one special person to follow the whole production.For the house install,we will give you the 3D install drawing.

Item specifics

Condition
New: A brand-new, unused, unopened, undamaged item in its original packaging (where packaging is …
Material
Aluminum, Metal, Plastic, Steel
Item Length
30 ft
Number of Stories
1
Square Footage
602ft²
Brand
XContainerHouse
Type
Kit Home
Number of Bedrooms
3
Number of Bathrooms
1
Manufacturer Warranty
1 Year
Item Height
30 ft
Style
Contemporary
Features
Dual Pane Windows, Modern Architecture, Smart Living, Universal Design, Water Softener System
Country/Region of Manufacture
China
Item Width
30 ft