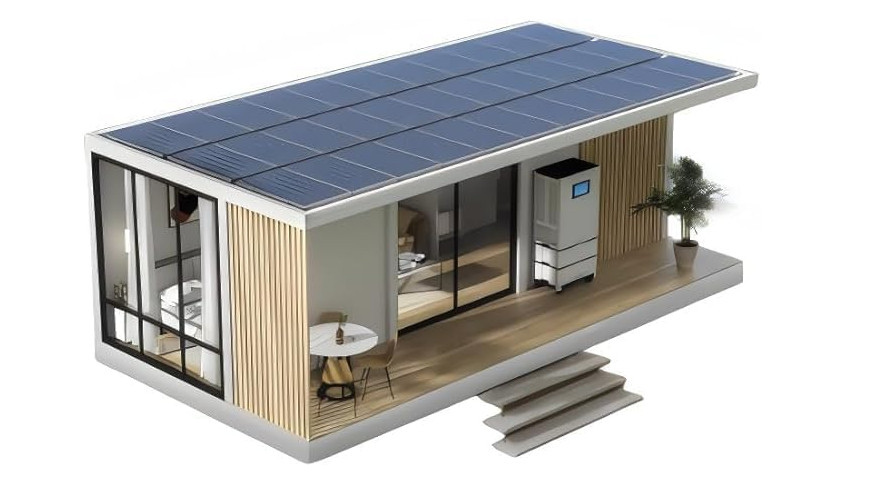
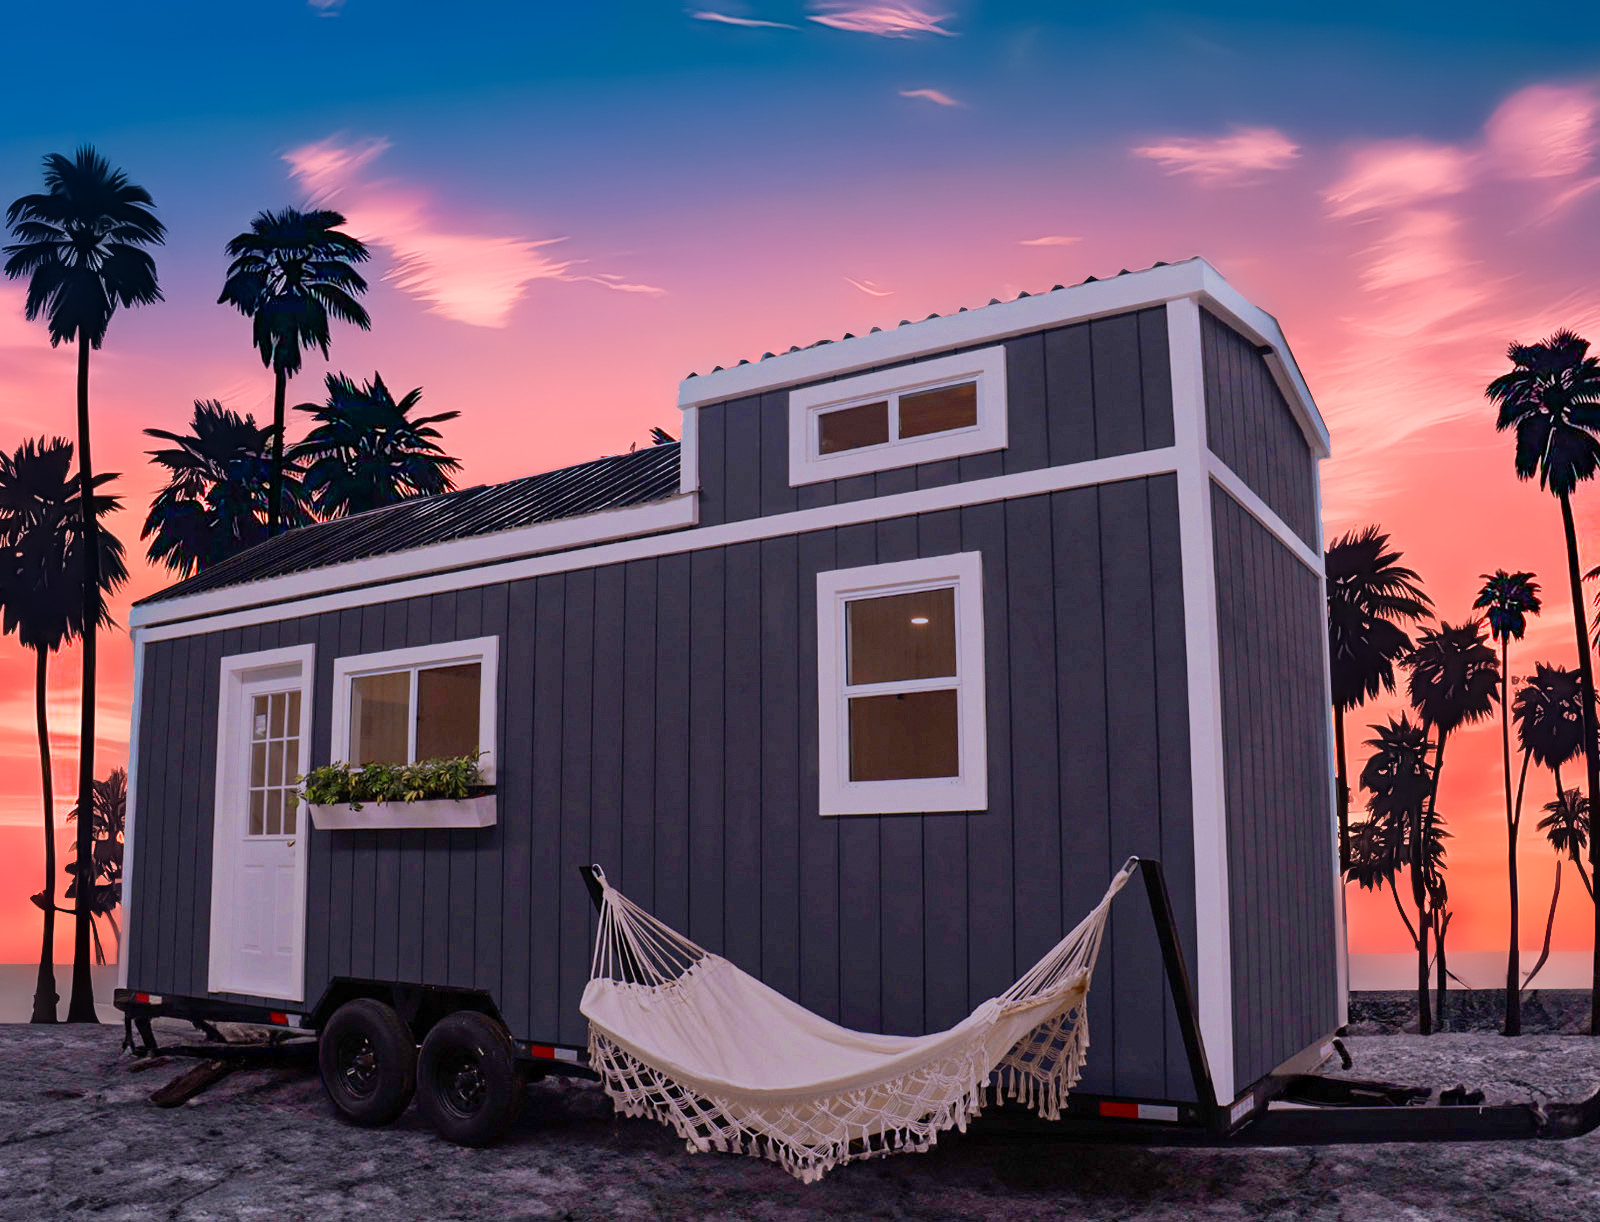
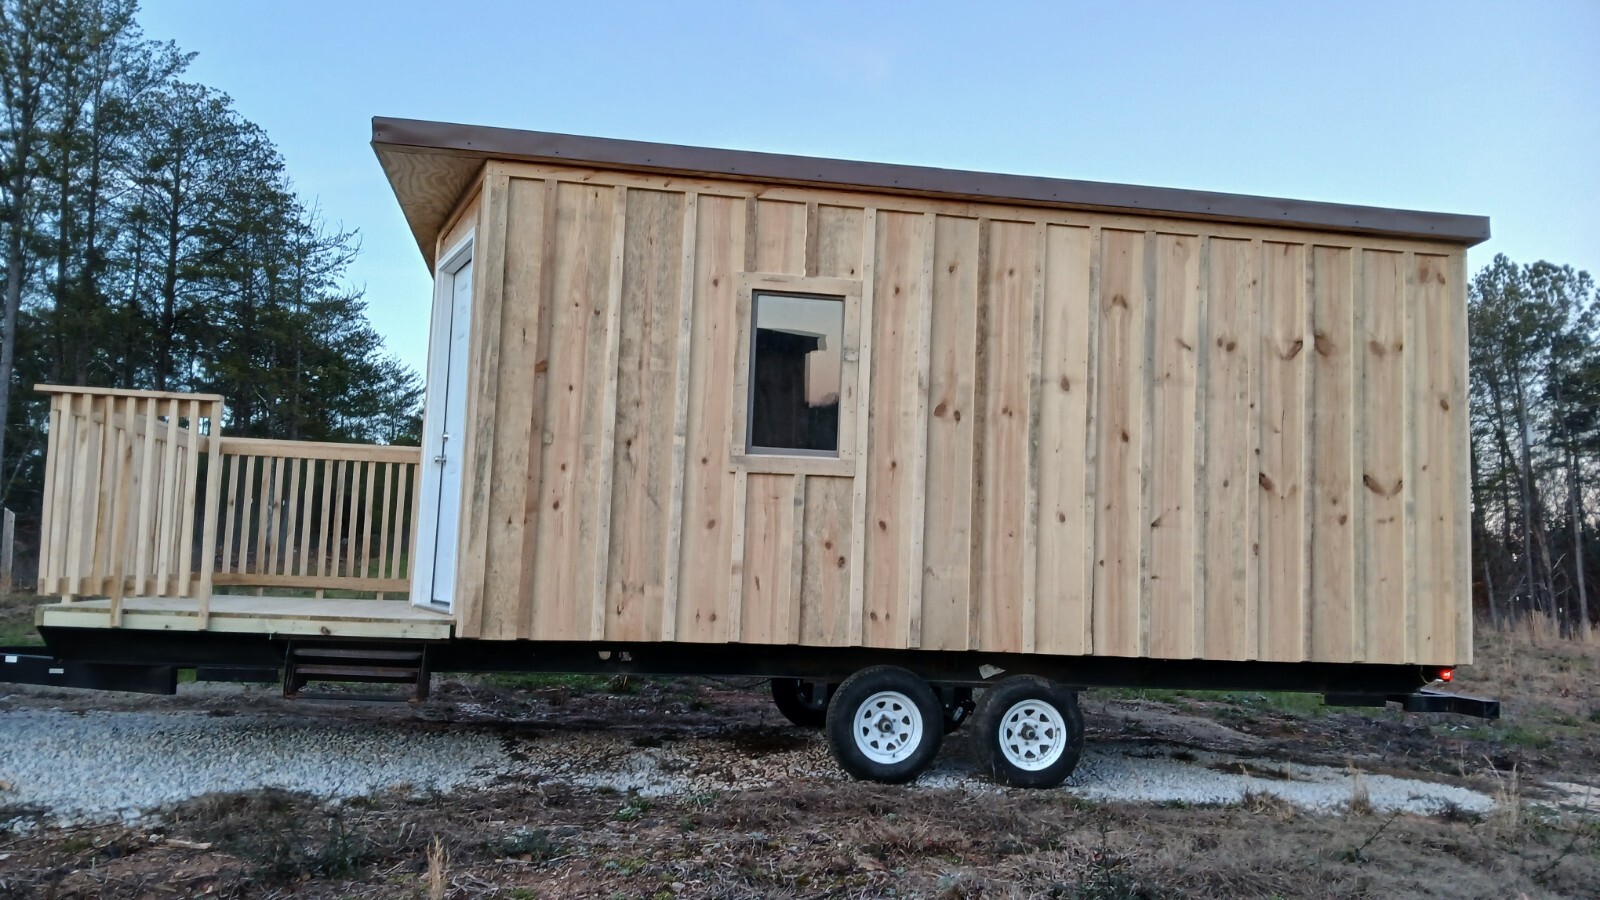
Our most popular tiny home on wheels with loft for sleeping or storage.
This 24ft Tiny Home is the fan favorite. It maximizes sleeping space while providing a full kitchen and bath. Comfortably sleeps 6 with an added bed/couch on the first floor. The lofts can fit queen size beds.
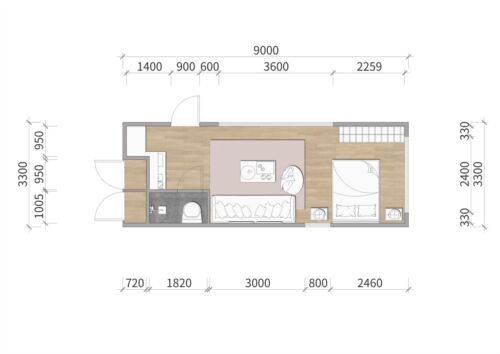
Floor SQFT = 204 Loft SQFT = 123.5 | Total SQFT 327.5
24ft long | 13'7" Tall | 8'6" Wide
Wide For information: greenhabitathome.com
Basic 24ft Comes with
-Large butcher block counter top
-36" base cabinet
-Exterior Lap siding (stained)
-Shiplap Interior siding (primed)
-Luxury waterproof vinyl flooring
-Standard steel front door
-Single bowl stainless sink
-34" Fiberglass shower (tile optional)
-Standard toilet
-Stairs for 1 loft
-Ladder for 2nd loft
-Optimal amount of windows
-Entry steps
-Galvanized steel roof
-4 Leveling jacks
-Primed walls (Finish paint can be added)
-9000BTU AC mini split
-Instant hot water heater
-LED lights
-Switches and outlets
-Exterior light
-Kitchen Sconce light
-Bathroom exhaust fan
-24ft Trailer
-1 year limited repair warranty
-Certified as an RV
Specs:
Interior in general
-
10′-7″ ceiling height (Highest)
-
Tongue & Groove Pine interior siding
-
All electric
-
9000 BTU mini split (AC/Heater) with a remote controller
-
Rheem or equivalent tankless water heater
-
Stairs with a rail and Storage under
-
Ladder with hookups
-
Waterproof vinyl flooring
-
44″ ceiling fan light
-
9 LED wall and ceiling lights
-
11 openable windows with screens and blinds (1 in bathroom)
-
Washer / Dryer hookup
Exterior
-
13′-6″ from the ground to the Roof
-
Durable metal roof
-
Lap siding
-
3’x 6′-8″ exterior 9 Lite door
-
Light at the entry door
-
4 prong plug-in electrical service (50 amps)
-
Ready for connection to sewer or septic system
-
Easy water hookup with garden hose style fittings
Kitchen
-
Full double deep well kitchen sink
-
Dishwasher
-
Refrigerator with freezer (7.1 Cubic Feet)
-
Full sized microwave with fan & light
-
Full sized range with 4 burners
-
Custom butcherblock countertop
-
Custom top and base cabinets with drawers
-
Kitchen light
Bathroom
NOTE: You can request more Add-ons or Upgrades to your needs. Tiny Home is completely Custom designed.
STANDARD ITEMS FOR ALL MODELS
-
Exterior: Stained Lap Siding Rough / Interior: Pre-primed ShpLap Rough
-
Metal Roofing and all building structures with insulation to code
-
3’x 6′-8″ exterior door
-
Light at the entry door
-
4 prong plug-in electrical service (50 amps)
-
Ready for connection to sewer or septic system
-
Easy water hookup with garden hose style fittings
-
9000 BTU mini split (AC/Heater) with a remote controller
-
Rheem or equivalent tankless water heater
-
LED wall and ceiling lights (quantity varies on models)
-
Single-Hung windows with screens (quantity varies on models)
-
Kitchen sink with base cabinet
-
Custom butcherblock countertop
-
Storage above bathroom
-
Shower
-
Full sized flushing toilet (unless upgraded)
-
Exhaust Fan
-
Bathroom sink hookup
-
Waterproof vinyl flooring
WHAT’S NEXT AFTER SUBMISSION
We’ll give you a quote based on your selections. In order to achieve your goal – ideally and financially, we’ll find the best balance between what you want and your budget.
FLOORPLAN, FIXTURES AND FEATURES
We’ll draw plans and discuss details:
Such as specifying all appliances, colors of walls, cabinets and flooring, and size/numbers/positions of windows, and so on.
FINANCING
Tiny Home Financing Available – (Builder/Manufacturer)