Modular Building DIY KIT Portable Mobile Home Office Commercial Residential USE

Modular Building DIY KIT Portable Mobile Home Office Commercial Residential USE

Price: 7,999.00 USD

Modular Building DIY KIT Portable Mobile Home Office Commercial Residential USE

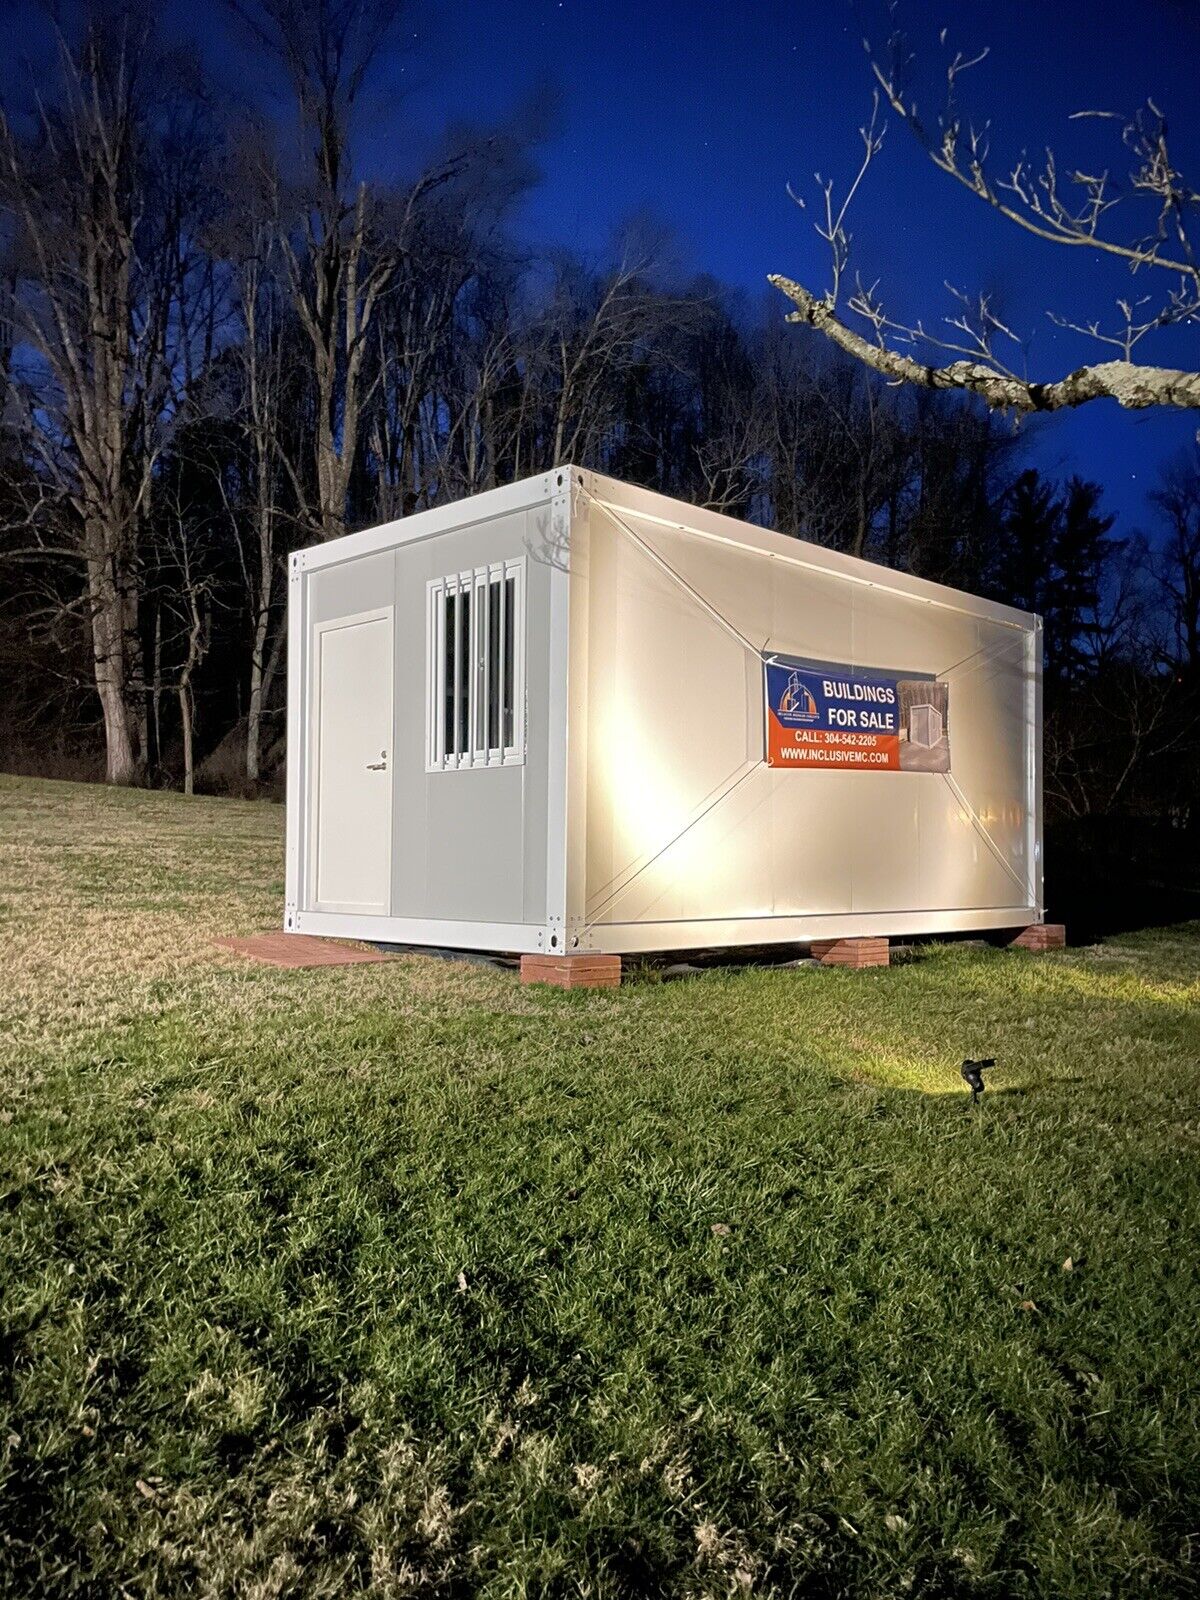
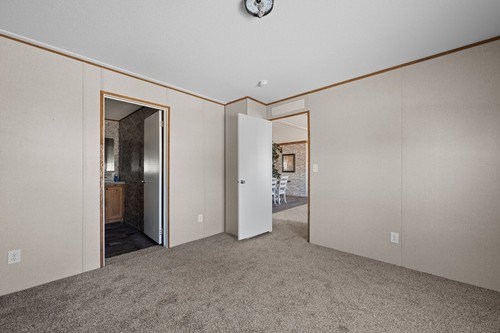
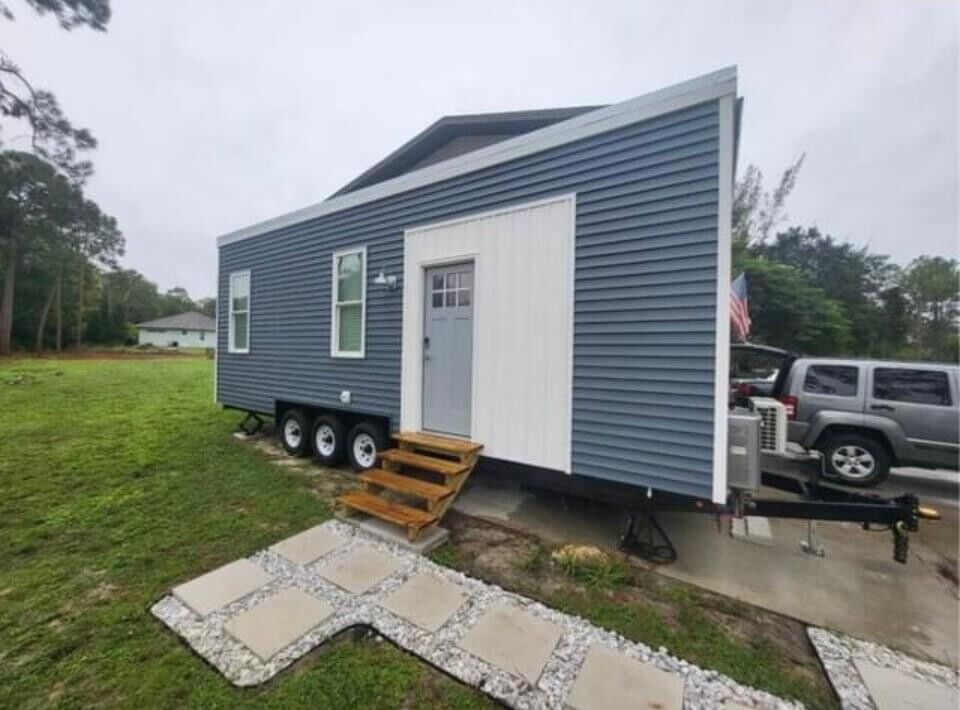
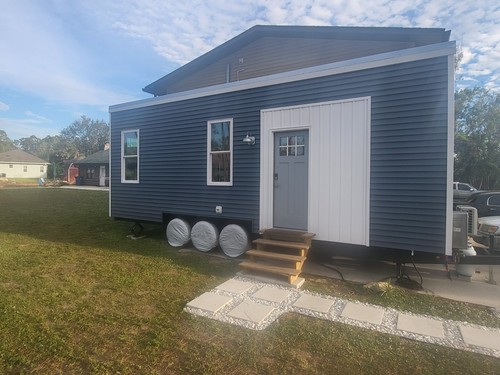
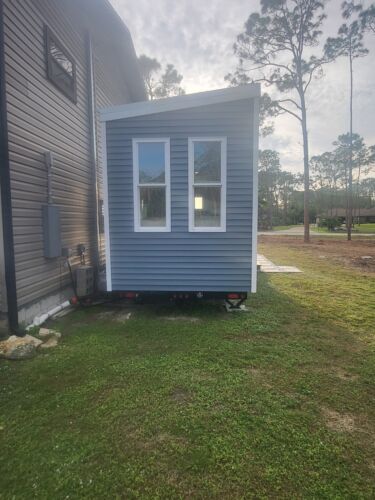
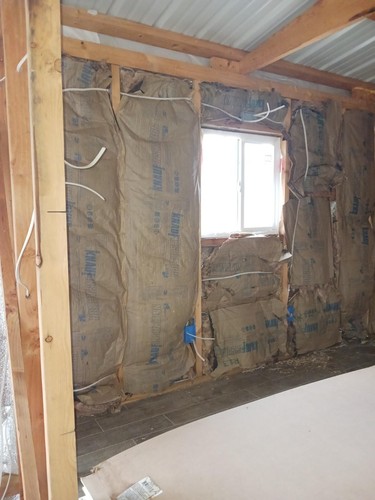
Introducing our versatile modular building DIY KIT, perfect for commercial or residential use. This modular building kit offers a modern, heavy-duty design.  Constructed from high-quality steel and other fire-resistant materials, our modular building boasts a spacious interior with 177sqft of indoor space. This unit has fully insulated 3″ thick wall panels, 2 windows, 1 door, door handle, deadbolt lock, vinyl plank flooring, vinyl toe-kick trim, and an electrical starter kit (100ft of wiring, 3 outlets, 1 switch, 1 overhead mounting LED light, and electrical wiring raceway). Its modular design makes it easily customizable, so this building can be used for a variety of purposes and the windows/door can be placed in any position. Plus, our modular building comes with a 1-YEAR MANUFACTURER WARRANTY against manufacturer’s defects for your peace of mind.

Item specifics

Condition
New: A brand-new, unused, unopened, undamaged item in its original packaging (where packaging is …
Material
Metal, Steel
MPN
not applicable
Item Length
20 ft
Number of Stories
1
Square Footage
177
Brand
Inclusive Modular Concepts
Type
Kit Home
Number of Bedrooms
0
Number of Bathrooms
0
Manufacturer Warranty
1 Year
Item Height
9ft
Style
Heavy Duty
Features
Dual Pane Windows, Modern Architecture, Universal Design, Modular, 2x Windows, 1 Door, Fire Resistant Materials, Vinyl Flooring, Electric Starter Kit
Country/Region of Manufacture
United States
Item Width
10 ft
UPC
Does not apply

20×10 House Mobile Home Plug N Play Trailer Portable Office Cottage Cabin

20×10 House Mobile Home Plug N Play Trailer Portable Office Cottage Cabin

Price: 21,500.00 USD

20×10 House Mobile Home Plug N Play Trailer Portable Office Cottage Cabin

20×10 House Mobile Home Plug N Play Trailer Portable Office Cottage Cabin. Local pickup only.

Item specifics

Condition
New – Open box: An item in excellent, new condition with no functional defects. The item may be …
MPN
not applicable
Material
Metal, Steel
Item Length
20 ft
Number of Stories
1
Square Footage
200ft
Brand
Teton Homes
Type
Modular Home
Number of Bedrooms
1
Number of Bathrooms
1
Manufacturer Warranty
not applicable
Item Height
10′ 8″
Style
Investment Property
Features
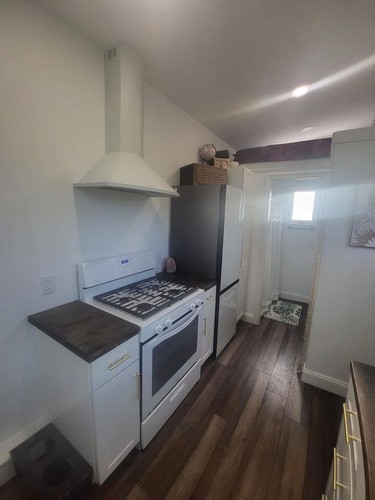
Dual Pane Windows, Full Kitchen, Water Heater, Fully Furnished, Refrigerator, Oven/ Stove
Country/Region of Manufacture
United States
Item Width
10 ft

2023 Live Oak LIGHTNING Mobile Home 2BR/2BA-728’Sq-Wind Zone 3- READY TO SHIP !

2023 Live Oak LIGHTNING Mobile Home 2BR/2BA-728’Sq-Wind Zone 3- READY TO SHIP !

Price: 55,000.00 USD

2023 Live Oak LIGHTNING Mobile Home 2BR/2BA-728’Sq-Wind Zone 3- READY TO SHIP !

2023 Live Oak Mobile Home

Model: L-4562A LIGHTNING

2BR/2BA  14×56 (728 ‘Sq) 

FACTORY DIRECT– New, updated HUD code model ships directly from Waycross, Georgia to residents in FloridaGeorgia, and Alabama. We are only licensed to sell homes only in these states.

BASE PRICE DOES NOT include any Wind Zone upgrade, A/C, premium options, shipping or installation costs– Financing is available to those who qualify.

We also offer New Park Models, Single and Doublewide MOBILE and MODULAR homes from FIFTEEN reputable manufacturers including Champion, Clayton, Fleetwood, Franklin, Hamilton, Jacobsen, Legacy, Live Oak, Redman, ScotBilt, Skyline, Stone Canyon Cabins, Town Homes, TRU, and Winston Homes.  Current production time is 45-60 days for most homes- Let us know your specific Needs.

Item specifics

Condition
New: A brand-new, unused, unopened, undamaged item in its original packaging (where packaging is …
Brand
Live Oak
Type
Mobile Home
Number of Bedrooms
2
Number of Bathrooms
1
Model
L-4562A
Country/Region of Manufacture
United States
Square Footage
728
UPC
Does not apply

2023 LIVE OAK PARK MODEL MOBILE HOME 1BR/1BA 13 x 40 -Factory Direct-ALL FLORIDA

2023 LIVE OAK PARK MODEL MOBILE HOME 1BR/1BA 13 x 40 -Factory Direct-ALL FLORIDA

Price: 49,500.00 USD

2023 LIVE OAK PARK MODEL MOBILE HOME 1BR/1BA 13 x 40 -Factory Direct-ALL FLORIDA

FACTORY DIRECT– New, updated HUD code model ships directly from Waycross, Georgia to residents in FloridaGeorgia, and Alabama. We are only licensed to sell homes only in these states.

Due to unprecedented demand for mobile homes, current production time for a new order placed today is eight (8) months, and the current material surcharge for increased cost of building materials is approximately a 35% add-on to the base price

BASE PRICE DOES NOT include any Wind Zone upgrade, A/C, premium options, installation, or shipping costs (shipping is not free although homes sometimes say free shipping on eBay by default) – Contact us for a detailed quote with options you select – Financing is available to those who qualify.

Authorized dealer for Athens, Champion, Chariot Eagle, Classic Cabins, Clayton, FEMA, Homes of Merit, Legacy, Live Oak, Nobility, Palm Harbor and TRU. Visit Mobile Homes USA online for more details.

We look forward to speaking with you! 

Best regards, Mobile Homes USA Team. 

Item specifics

Condition
New: A brand-new, unused, unopened, undamaged item in its original packaging (where packaging is …
Country/Region of Manufacture
United States
Model
SOUTHERN OAK SERIES
Brand
LIVE OAK

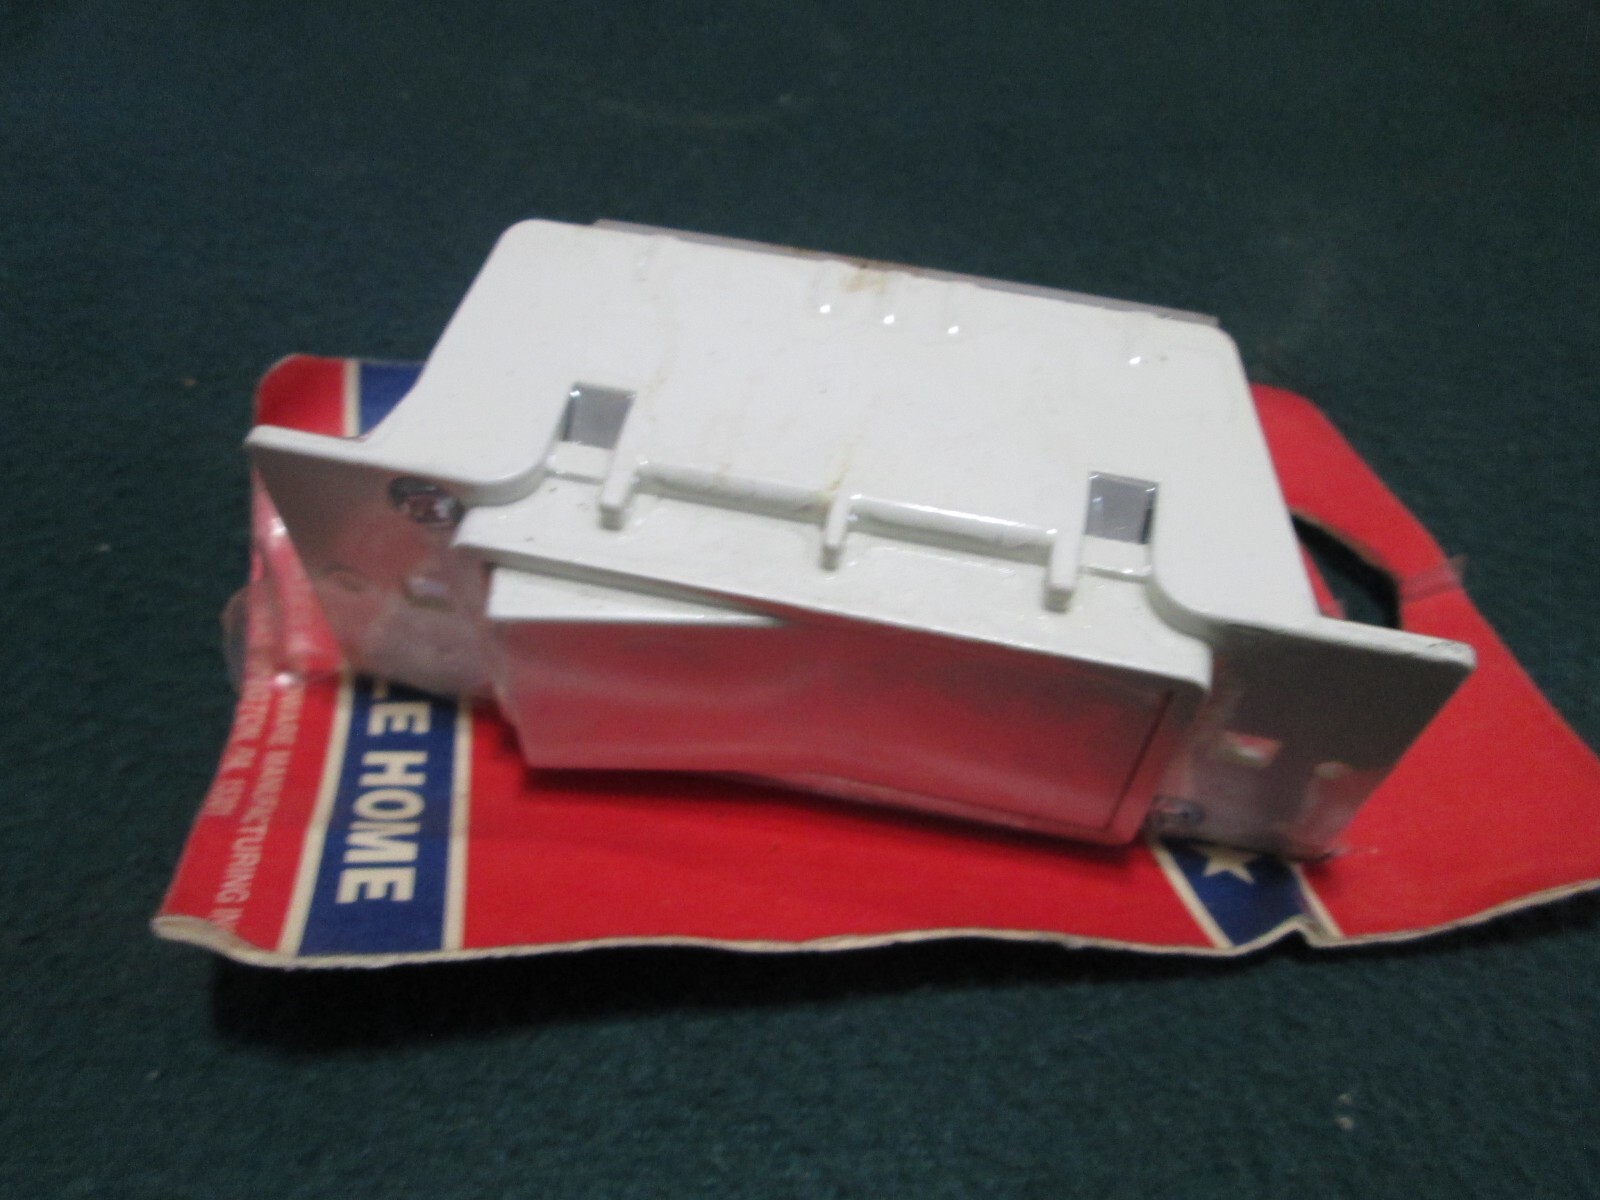
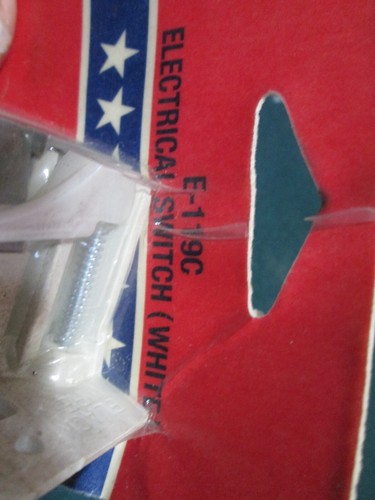

Electrical Switch, # E-119C, United States Hardware White Mobile Home

Electrical Switch, # E-119C,  United States Hardware White Mobile Home

Price: 13.75 USD

Electrical Switch, # E-119C, United States Hardware White Mobile Home

Here’s a replacement light switch white in color. U.S. Hardware #E-119C. Blister pack is warped from storage. Thanks for looking.

Item specifics

Condition
New: A brand-new, unused, unopened, undamaged item in its original packaging (where packaging is …
Manufacturer Part Number
E-119C
UPC
016356088302
MPN
E-119C
Item Length
5.63
Package Length
6.47
Brand
United States Hdw Mfg/U S Ha
Type
Mobile Home
Item Height
2.00
Package Height
2.30
Manufacturer
Us Hardware
Model
E-119C
Package Width
4.17
Package Weight
0.24
Item Weight
0.20
Item Width
3.63

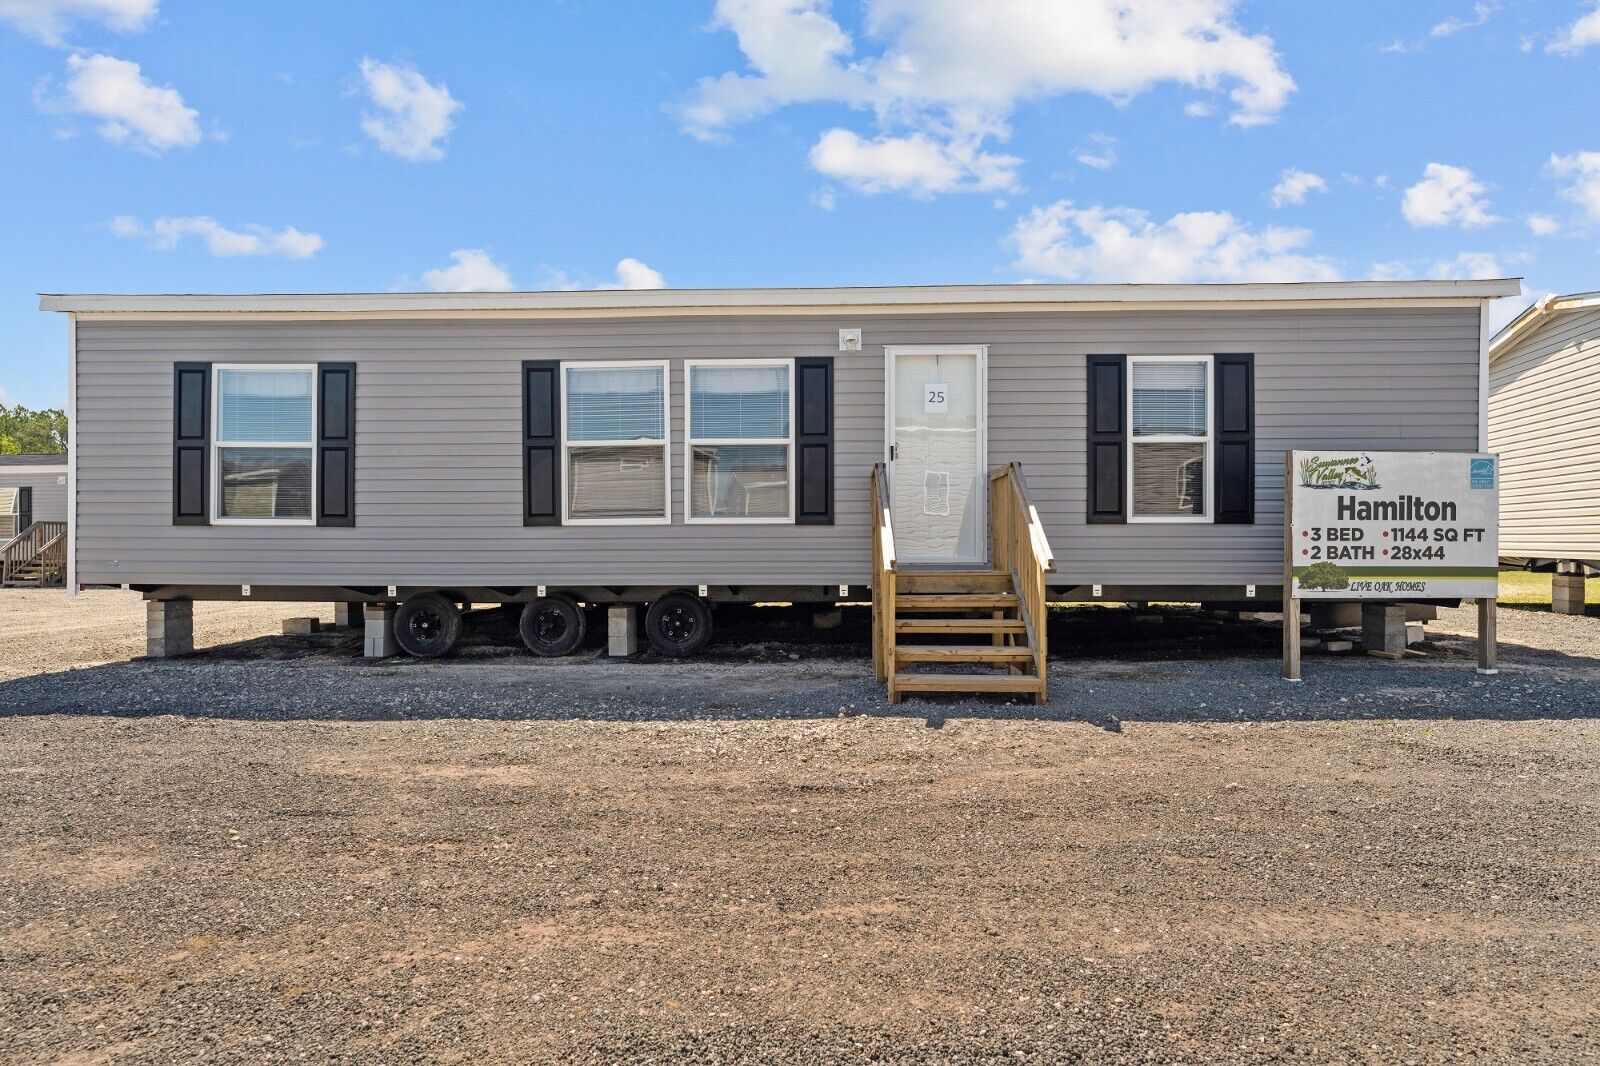
2023 Live Oak HAMILTON Mobile Home 3BR/2BA 28×48-All Southeast States-45 Days!

2023 Live Oak HAMILTON Mobile Home 3BR/2BA 28×48-All Southeast States-45 Days!

Price: 99,500.00 USD

2023 Live Oak HAMILTON Mobile Home 3BR/2BA 28×48-All Southeast States-45 Days!

2023 Live Oak Mobile Home

Model: HAMILTON

3BR/2BA

Size: 28×48 (1144 sq. ft.)

Factory Direct to your Lot or Park in all Southeast States in 30-60 Days! Discounts for Multiple Units 

This is a BASE Price for the home for which A/C, Wind Zone upgrade, transport and installation must be added. Reach us at Mobile Homes USA (Established 2010) for exact current quote for this or homes you may be interested in from other manufacturers and  can list on eBay for you. 

Financing available to qualified buyers.

Item specifics

Condition
New: A brand-new, unused, unopened, undamaged item in its original packaging (where packaging is …
Brand
Live Oak
Type
Mobile Home
Number of Bedrooms
3
Number of Bathrooms
2
Item Length
48 ft
Country/Region of Manufacture
United States
Number of Stories
1
Square Footage
1144 ft²
Item Width
28 ft
UPC
Does not apply

2023 Live Oak 5K Mobile Home 5BR/3BA 32×76 WZ3-All Southeast States-45 Days!

2023 Live Oak 5K Mobile Home 5BR/3BA 32×76 WZ3-All Southeast States-45 Days!

Price: 135,000.00 USD

2023 Live Oak 5K Mobile Home 5BR/3BA 32×76 WZ3-All Southeast States-45 Days!

Model: 5K

5BR/3BA

Size: 32×76 (2136 sq. ft.)

Factory Direct to your Lot or Park in all Southeast States in 30-60 Days! Discounts for Multiple Units 

This is a BASE Price for the home for which A/C, Wind Zone upgrade, transport and installation must be added. Reach us at Mobile Homes USA (Established 2010) for exact current quote for this or homes you may be interested in from other manufacturers and  can list on eBay for you. 

Financing available to qualified buyers.

Item specifics

Condition
New: A brand-new, unused, unopened, undamaged item in its original packaging (where packaging is …
Brand
Live Oak
Type
Mobile Home
Number of Bedrooms
5
Number of Bathrooms
3
Item Length
76 ft
Country/Region of Manufacture
United States
Number of Stories
1
Square Footage
2136 ft²
Item Width
32 ft
UPC
Does not apply

2009 Scotbilt 3br/1ba 14×64 Mobile Home – Wind Zone 3

2009 Scotbilt 3br/1ba 14×64 Mobile Home – Wind Zone 3

Price: 49,500.00 USD

2009 Scotbilt 3br/1ba 14×64 Mobile Home – Wind Zone 3

2009 Scotbilt Singlewide Mobile Home

Size: 896 Sq Ft / 14′ X 64′

Bedrooms: 3 Bathrooms: 1.0

Wind Zone: 3

Property Type: Home Only – Must Be Moved

Home does NOT include A/C and additional costs related to breakdown/setup costs including transportation, permits, sales tax, lot preparation, or installation which we can be quote for you

OTHER OPTIONS – Mobile Homes USA  has 15 different manufacturers of Single and Doublewide Mobile and Modular Park Models and Rustic Cabins to choose from. Let us know your specific needs so we can provide you with floor plan options and  total turnkey pricing. We can most homes produced in 60-90 days!

TRADE-IN’S & HANDYMAN SPECIALS – mobile homes that have been repossessed or traded in for new homes are then offered for sale, these range from ready to move into homes or handyman specials. All are sold “AS IS”.

SERVICES WE OFFER – Breakdown, Permits, Transport and Setup of all homes in Florida. We also have general contractors for pads, stemwalls, skirting, etc as needed for your specific home for modular homes.   In addition we have contractors to do electric, roofs, flooring, leveling or any other services you may need. These services are available to Mobile Home Parks and Individuals – Please feel free to contact through our website (see above) or via email for ANY mobile home  you may need for your location as well as any services we can offer you. PLEASE TALK TO US BEFORE CLICKING “BUY IT NOW”.

Item specifics

Condition
Used: An item that has been used previously. The item may have some signs of cosmetic wear, but is …
Country/Region of Manufacture
United States
Item Width
14 ft
Type
Mobile Home
Number of Bedrooms
3
Item Length
64 ft
Number of Bathrooms
1
Brand
Scotbilt
Square Footage
896
UPC
Does not apply

28′ Tiny House on Wheels- Custom Built with elevator bed

28′ Tiny House on Wheels- Custom Built with elevator bed

Price: 72,000.00 USD

28′ Tiny House on Wheels- Custom Built with elevator bed

For the full listing, checkout: https://www.facebook.com/marketplace/item/935795161625876/


2021 Tiny Home on wheels located in Lake Helen, Florida.

*Property not included. Must be moved.

Sleeps 6 comfortably!

I’d be happy to answer any questions but I’ve taken the time to list A LOT of details! So please read and if you still have questions, feel free to ask!

Builder Specs:

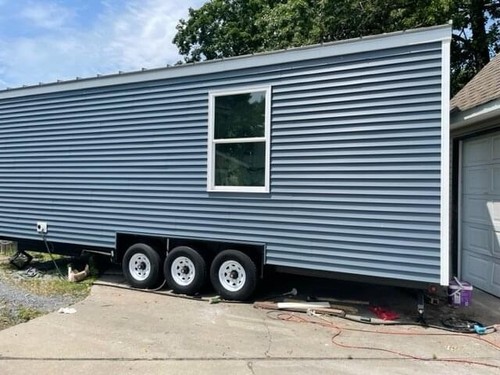
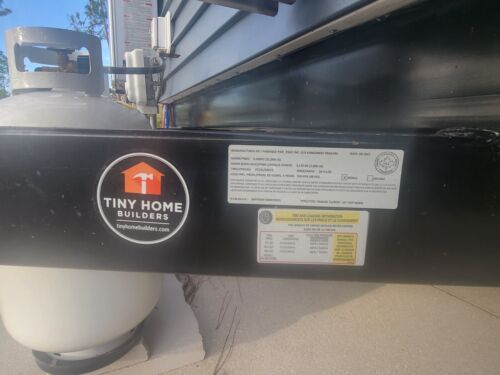
New 28′ x 8′ Tri Axel trailer from Tiny Home Trailer , electric brakes, Pintle hitch, aluminum paned undercarriage, 3-1/2″ ridged foam floor insulation, 3/4″ tongue & groove subfloor(Advanteck). Transportation height 13′ 3″

2 x 4 wall construction R15 insulation, 9′ wall height one side 10′ wall height other side.

Roof constructed of 2 x 6 w/R19 zip system sheathing. Standing Seam galvanized metal roof in Gavalum.

Tyvek house wrap- with CertainTeed monogram vinyl siding, 4-1/2″ exposure (Pacific Blue color), CertainTeed white board & batten vertical siding detailed around front door.

36″ Pre hung fiberglass front door, glass top w/wifi & bluetooth Smart lock, Keyless entry smart front door lock, touch screen keypads, remotely control, compatible with Amazon Alexa.

Exterior Front door light,

Waterproof luxury vinyl flooring throughout.

5 Atrium double hung windows w/full screens, insulated glass/low E,

2 Atrium awning style windows w/full screens, insulated glass/low E,

Aluminum wrapped fascia boards, standing seam metal roofing, galvanized finish 40 yr warranty,

6″ LED recessed lights w/dimmer switches & ceiling fan hook up,

standard outlets throughout, 4 with usb outlets.

White cordless blinds,

Painted drywall ceiling & walls, 5-1/4″ baseboard trim,

HVAC, Sewer, Water:

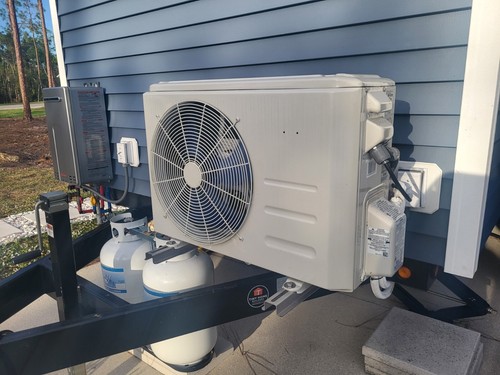
Twin mounted 30lb propane tanks.

Exterior mounted stainless steel tankless on demand water heater,

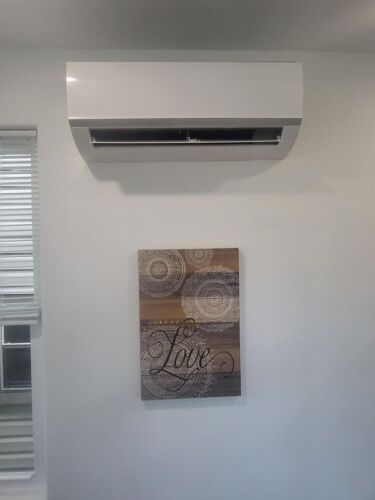
Exterior mounted Bryant high efficiency mini split with wall mounted interior unit.

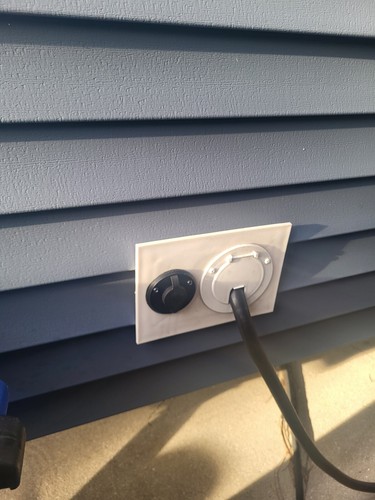
50 amp electric service. RV & standard,

Pex Viega black shutoff system & distribution system,

1/2″ Pex water lines,

Standard PVC waste lines with RV gate valve,

Kitchen:

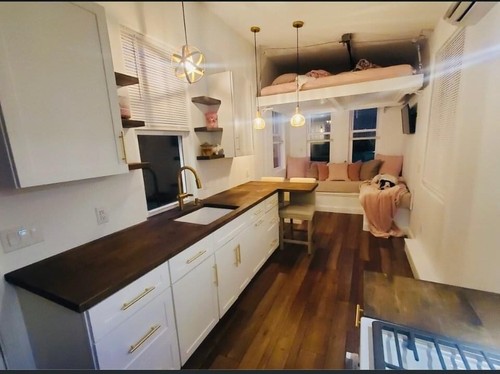
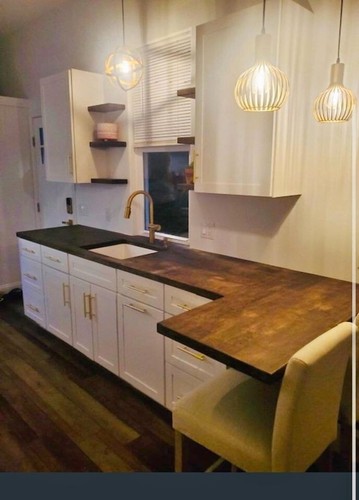
White shaker kitchen cabinets with dovetail drawers and soft close hinges. Sink side: Uppers 36″ Lowers 96″. Range side: Upper 15″ Lowers 39″. Includes trash & recycling bin cabinet & 15″ x 84″ pantry.

Butcher block counter top with peninsula island.

24″ single bowl white quartz composite, high rise Moen faucet w/sprayer & soap dispenser.

6 – butch block floating shelves over sink, gold bar drawer pulls, gold pendant light fixtures over sink and peninsula seating on dimmer switches.

Appliances:

Whirlpool 5.1 cu ft 4 burner propane white range,

30″ white stainless steel range hood vented to exterior,

Samsung 24″ 12 cu, white glass, counter depth refrigerator,

Bathroom:

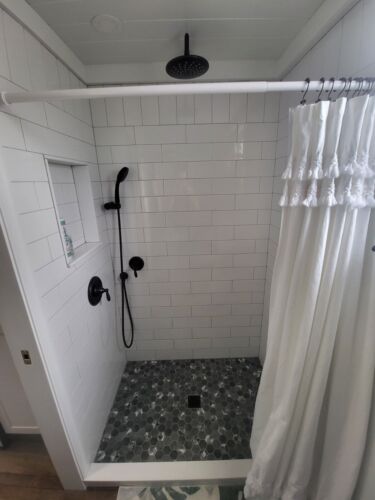
48″ x 32″ shower w/decorative floor tile, subway tile on walls & in wall niche, Rain fall shower head w/separate hand held sprayer (Moen), shower light and exhaust fan.

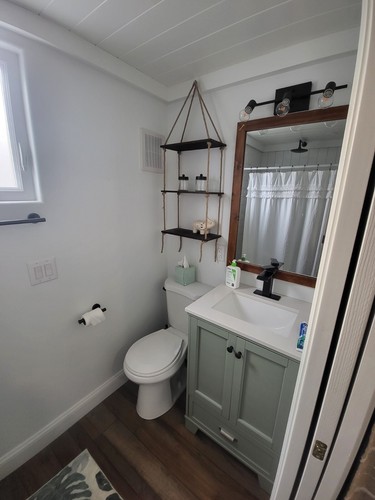
24″ Vanity(Pine) color: green w/cultured marble top and oil rubbed bronze Moen faucet, 3 light oil rubbed vanity light fixture,

High rise toilet,

Tongue and groove beaded plank ceiling in bathroom,

24″ pocket door.

Storage:

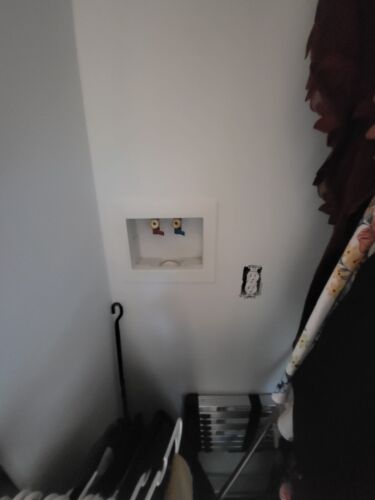
Closet with stackable washer/dryer hook up (gas/propane).

4′ x 8′ loft for storage or fits a full size mattress(sleeps 2) TV & cable outlets.

Retractable, stow away ladder

Living Room/Sleeping quarters:

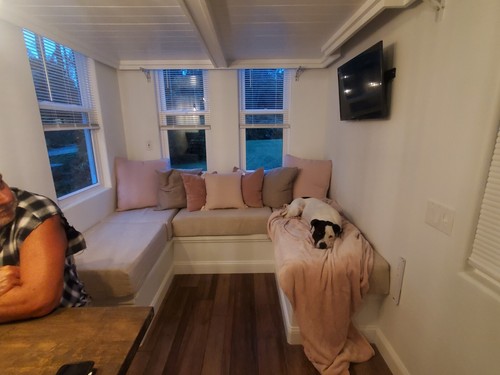
U shaped seating area with storage that can be converted into queen size bed,

King size custom built elevator bed above seating area w/safety brackets,

wall mounted TV hookup-cable tv.

Item specifics

Condition
Used: An item that has been used previously. The item may have some signs of cosmetic wear, but is …
Brand
Unbranded
Type
Tiny House
Number of Bedrooms
elevator bed
Number of Bathrooms
1
Item Height
13′ 3 ft
Material
Metal, Steel, Wood
Features
w/d hookup, Mini split a/c, Instant hot water heater, full size applicances, solid wood cabinets with dovetail assembly
Item Length
28 ft
Country/Region of Manufacture
United States
Item Width
8 ft
Square Footage
256 sqft


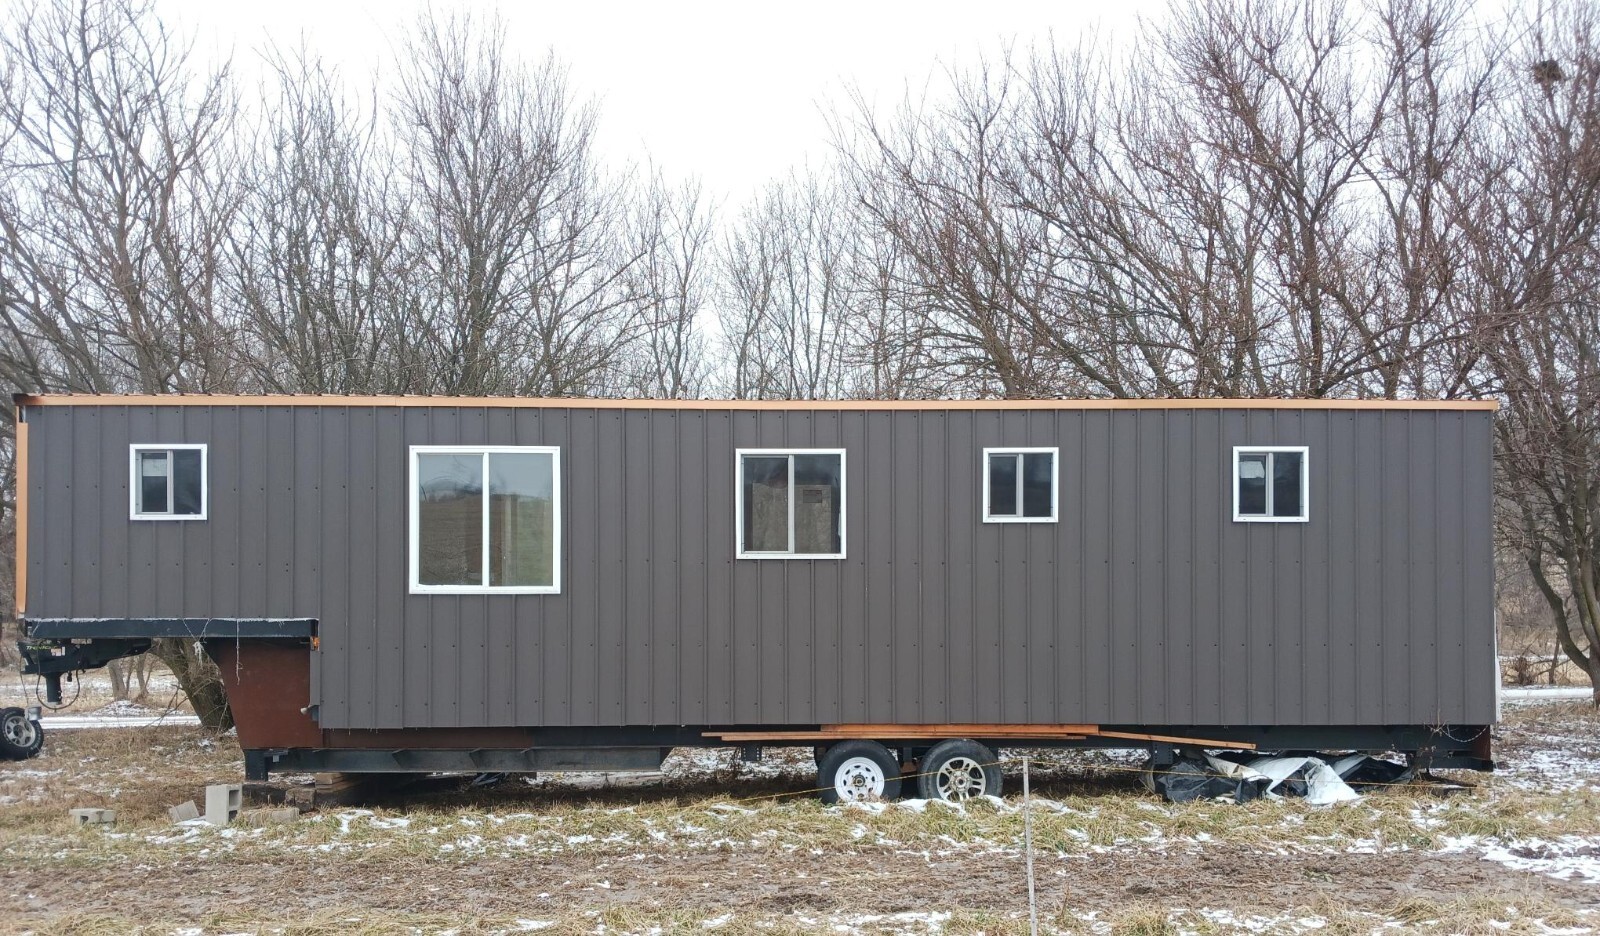
Unfinished homemade 43-foot tiny house; 5th-wheel (gooseneck adapter included), 

Unfinished homemade 43-foot tiny house; 5th-wheel (gooseneck adapter included), 

Price: 30,000.00 USD

Unfinished homemade 43-foot tiny house; 5th-wheel (gooseneck adapter included), 

Self-built: unfinished tiny house trailer.

Air-ride 5th-wheel hitch and includes a gooseneck adapter.

$30,000 or best offer. I will also consider partial trades, vehicles, hunting equipment, show me what you have and maybe we can work something out. MUST SELL!

No title as it is self-built and has not yet been registered. 

Roofing and siding are heavy duty steel. The roof and front are copper colored steel, and the sides are iron colored and textured steel. The siding hasn’t been finished on the back and the corners and trim still need to be completed.

Has a sliding door for entry, hallway is set to the righthand side to allow for larger rooms. Back room is setup for bunkbeds and the closet is designed for a combination washer/dryer as well as a space for the electrical panel.

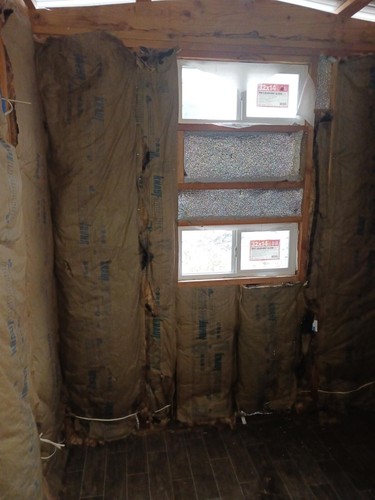
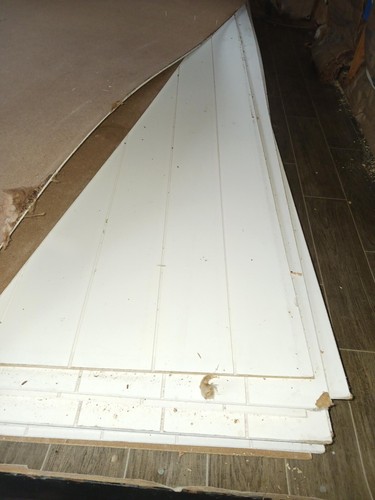
Most electrical is done. Most insulation is done. The ceiling needs finished. A little bit of framing and backing needs to be finished. Wall paneling is included but hasn’t been installed.

Trailer is self-built and will require a new manufacture registration. (Chassis was built using parts of other trailers)

Heavy duty axles are center mounted to balance the weight and help with cornering. 

Large storage area under the front overhang was meant to house a mini-split for heating and cooling and generator. (Not included). No appliances, cabinets or plumbing.

Has two bedrooms, one in front and one in back. Kitchen is U shaped for maximum utilization. Breakfast bar was intended to be the dining area leaving a relatively large 9×8 living room. Bathroom is large enough for a real toilet, a sink and a shower.

Trailer is quite light for Its size and pulls very easily. I haven’t weighed it but estimated at only around 10,000#-13,000#.

12 feet tall at peak of roof; (fits under most overpasses and bridges and is 1.5 feet shorter than most 5th-wheel campers), 43 feet long and 8 feet wide.

Interior has approximately 340 square feet of living area.

Still needs heavy leveling jacks. Has mounting locations for 6 heavy duty leveling jacks.

We were building this for ourselves and aren’t able to finish the project due to unexpected life changes and lack of financial ability.

Awesome potential, and massive for a trailer-type tiny house. Finish to your own taste and style and enjoy an amazing tiny home.

Feel free to message me with any questions. 

Item specifics

Condition
New: A brand-new, unused, unopened, undamaged item in its original packaging (where packaging is …
Brand
Unbranded
Type
Tiny House
Number of Bedrooms
2
Number of Bathrooms
1
Item Height
12 ft
Material
Wood, Steel
Item Length
43ft
Number of Stories
1
Item Width
8ft
Square Footage
340