(0.37 acres) Vacant Lot For Sale On Maple Lake Dr, Bushkill, PA. $10,000

(0.37 acres) Vacant Lot For Sale On Maple Lake Dr, Bushkill, PA. ,000
item image
 BUY NOW ON EBAY
Facebook Twitter Pinterest

Price: 10,000.00 USD

(0.37 acres) Vacant Lot For Sale On Maple Lake Dr, Bushkill, PA. $10,000

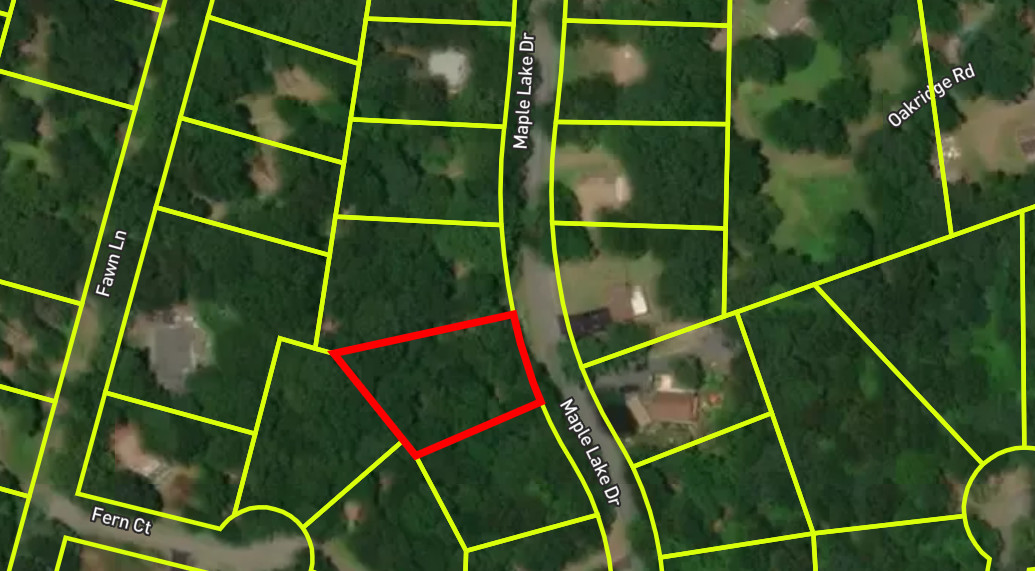
Asking $10,000 for a (0.37 acres), vacant, buildable lot located on Maple Lake Dr, Bushkill, PA 18324. 

Parcel ID: 194.03-02-55-

Latitude 41.13137 –  Longitude -74.98875

In Lehman township & Pike County. 

Located across the street from 1042 Maple Lake Dr, Bushkill, PA 18324. 

Located in Pine Ridge Community Association in the Poconos.

Amenities: two lakes, clubhouse, pools, tennis courts and basketball courts. 

This lot would be great for building a family home or having a garden, camping, hunting, hiking, etc.

Nearby Schools: 

Bushkill El School, Grades: K-5, Distance: 3.2 mi, 

Lehman Intermediate School, Grades: 6-8, Distance: 3.5 mi, 

East Stroudsburg Shs North, Grades: 9-12, Distance: 3.5 mi. 

Only 9 – 14 minutes away from restaurants, stores, gas stations, schools,  churches, etc. 

Only 2 hours & 8 minutes away from New York City and 2 hours & 28 minutes away from Philadelphia, PA. 

Please contact us for more information!

Charity Owned, Proceeds benefit children & families in extreme poverty. 

Item specifics

Acreage
0.37
Seller State of Residence
Ohio
Property Address
Maple Lake Dr, Bushkill, PA
Type
Homesite, Lot
Zip/Postal Code
18324
Zoning
Residential
City
Bushkill
State/Province
Pennsylvania
See Map
Portions of this page and links may be provided by third party content providers such as MapQuest.com, and they are solely responsible for such content.

(0.41 acres) Vacant Lot For Sale On Pheasant Run, Bushkill, PA. $12,000

(0.41 acres) Vacant Lot For Sale On Pheasant Run, Bushkill, PA. ,000
item image
 BUY NOW ON EBAY
Facebook Twitter Pinterest

Price: 12,000.00 USD

(0.41 acres) Vacant Lot For Sale On Pheasant Run, Bushkill, PA. $12,000

Asking $12,000 for a (0.41 acres), vacant, buildable lot located on Pheasant Run, Bushkill, PA 18324. 

Parcel ID: 194.03-04-04-

LOT 158 S-4A

Latitude 41.13007  –  Longitude -74.97874

In Lehman township & Pike County. 

Located in front of 518 Stewart Ct, Bushkill, PA 18324 & just off of Milford Rd. 

This lot would be great for building a family home or having a garden, camping, hunting, hiking, etc.

Nearby Schools: 

Bushkill El School, Grades: K-5, Distance: 3.5 mi, 

Lehman Intermediate School, Grades: 6-8, Distance: 3.8 mi, 

East Stroudsburg Shs North, Grades: 9-12, Distance: 3.9 mi. 

Only 1 – 14 minutes away from restaurants, stores, gas stations,schools,  churches, etc. 

Only 2 hours & 16 minutes away from New York City and 2 hours & 34 minutes away from Philadelphia, PA. 

Please contact us for more information!

Charity Owned, Proceeds benefit children & families in extreme poverty. 

Item specifics

Acreage
0.41
Seller State of Residence
Ohio
Property Address
Pheasant Run, Bushkill, PA
Type
Homesite, Lot
Zip/Postal Code
18324
Zoning
Residential
City
Bushkill
State/Province
Pennsylvania
See Map
Portions of this page and links may be provided by third party content providers such as MapQuest.com, and they are solely responsible for such content.

TINY HOME CABINS – CUSTOM BUILT FOR YOUR PREPPED PROPERTY- ELEGANT RUSTIC CABINS

TINY HOME CABINS – CUSTOM BUILT FOR YOUR PREPPED PROPERTY- ELEGANT RUSTIC CABINS
item image
 BUY NOW ON EBAY
Facebook Twitter Pinterest

Price: 71,900.00 USD

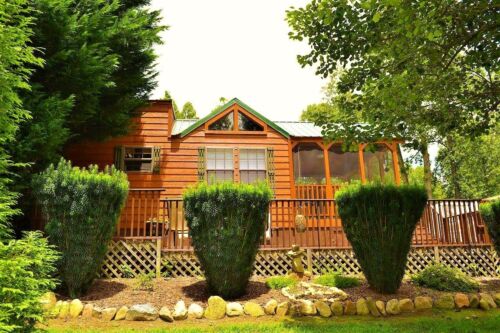
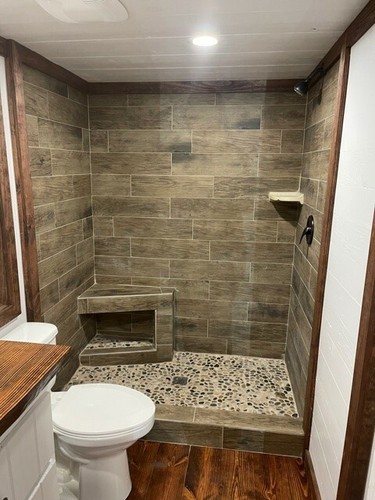
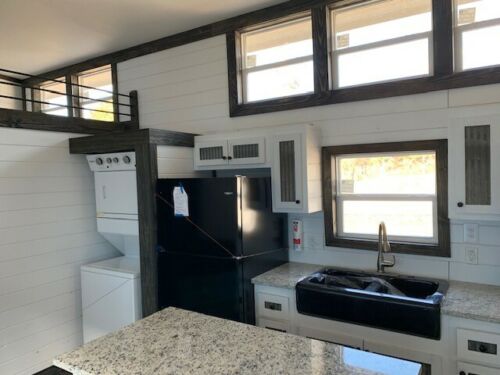
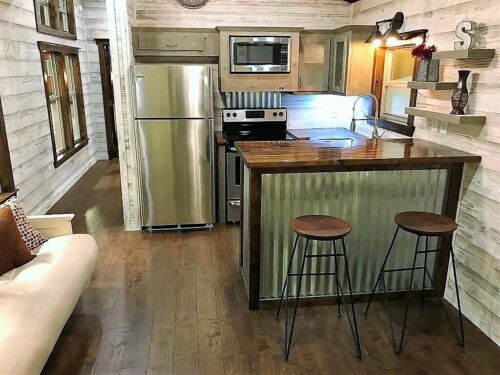
TINY HOME CABINS – CUSTOM BUILT FOR YOUR PREPPED PROPERTY- ELEGANT RUSTIC CABINS

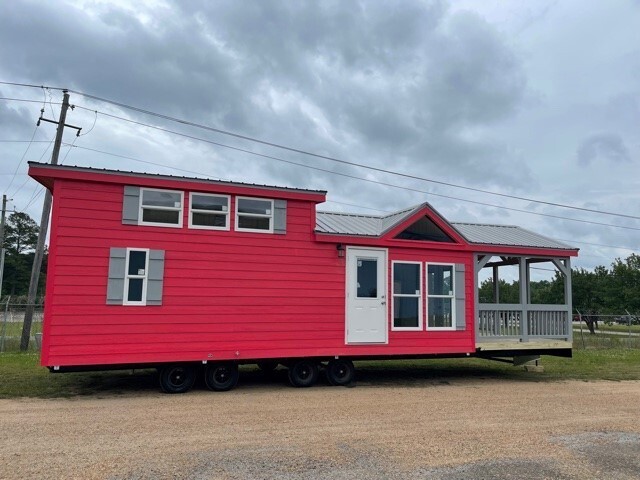
RV Park Model Homes, Tiny Homes / Cabins on Wheels. Constructed from the finest materials and designed as a well appointed lodge or log cabin RVIA Certified and Built to ANSI Code.

Very Important Standard vs. Upgrade Features, Pricing and Miscellaneous Disclaimer Information: Due to product improvement, structural design and changing/modified Building Codes – Elegant Rustic Cabins, ERC Building Solutions and It’s A Tiny Home ( all Elegant Rustic Cabins, LLC companies ) fully reserve the right to change specifications, pricing, delivery fees, standard features vs. Upgrades, and company information of any kind without prior notification and/or obligation. We reserve the right to change, add or delete tiny house and tiny cabin features and/or specs at any time and without prior notification and/or obligation. Some features will automatically change with new/modified codes and/or product improvements, etc., and some features will automatically change due to RVIA Code & ANSI Codes.

Who’s Responsible for Installation, Hook-ups, Property Work… Elegant Rustic Cabins® is not responsible in any way whatsoever for the cabin hook-ups/tie-down process upon or after delivery. This is solely the responsibility of our clients and their choice of fully licensed contractor(s) for all connections, hook ups, tie-downs and/or all related (or non-related) property work of any kind whatsoever. All prior property work to be completed, in advance of delivery, is also to be handled by our clients, solely and completely on their end.

Copyright© 2020 Elegant Rustic Cabins®, ERC Building Solutions® and

It’s A Tiny Home® (All Elegant Rustic Cabins, LLC Companies)  

Item specifics

Condition
New: A brand-new, unused, unopened, undamaged item in its original packaging (where packaging is …
Brand
Elegant Rustic Cabins
Type
Tiny House
Website:
www.ElegantRusticCabins.com
Material
Wood
Featured Refinements
Tiny House
Direct Email:
jburke@ElegantRusticCabins.com
***Important***
***Please read all information below***
Country/Region of Manufacture
United States
Pricing Information:
***Please See Below***
Direct Contact #:
(586) 773-9775
More Information?
jburke@ElegantRusticCabins.com & (586) 773-9775

ELEGANT RUSTIC CABINS -TINY HOMES CABINS CUSTOM BUILT FOR YOUR PROPERTY/LAND/LOT

ELEGANT RUSTIC CABINS -TINY HOMES CABINS CUSTOM BUILT FOR YOUR PROPERTY/LAND/LOT
item image
 BUY NOW ON EBAY
Facebook Twitter Pinterest

Price: 77,900.00 USD

ELEGANT RUSTIC CABINS -TINY HOMES CABINS CUSTOM BUILT FOR YOUR PROPERTY/LAND/LOT

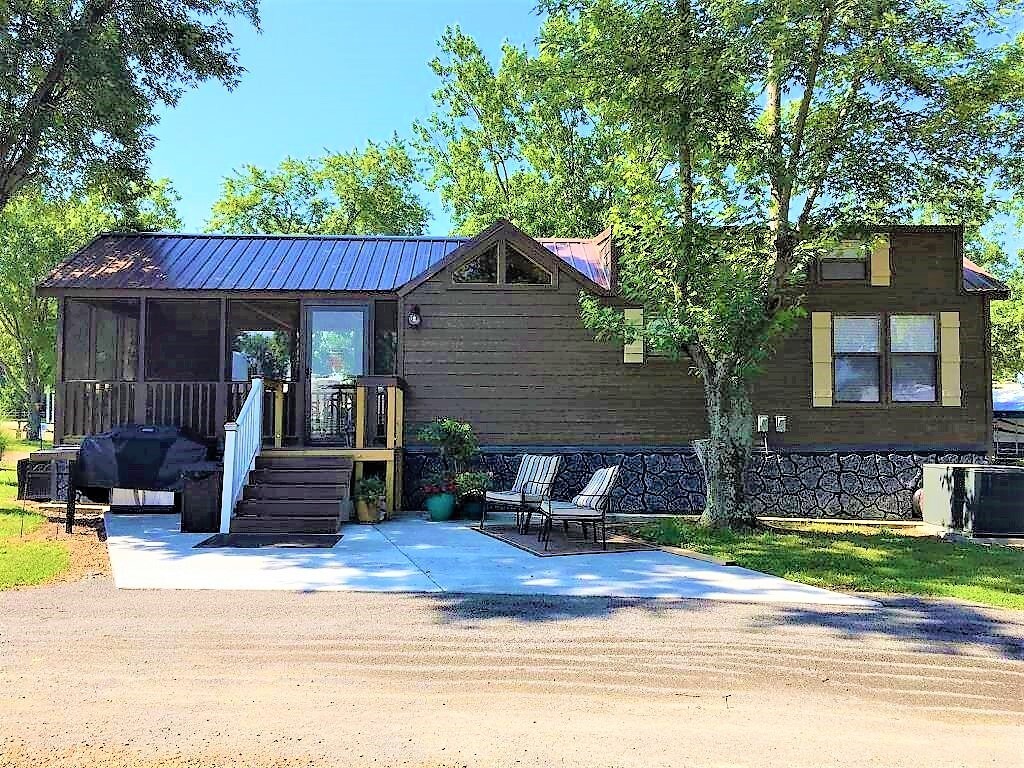
RV Park Model Homes, Tiny Homes / Cabins on Hidden Wheels. Constructed from the finest materials and designed as a well appointed lodge or log cabin RVIA Certified and Built to ANSI Code.

Very Important Standard vs. Upgrade Features, Pricing and Miscellaneous Disclaimer Information: Due to product improvement, structural design and changing/modified Building Codes – Elegant Rustic Cabins, ERC Building Solutions and It’s A Tiny Home ( all Elegant Rustic Cabins, LLC companies ) fully reserve the right to change specifications, pricing, delivery fees, standard features vs. Upgrades, and company information of any kind without prior notification and/or obligation. We reserve the right to change, add or delete tiny house and tiny cabin features and/or specs at any time and without prior notification and/or obligation. Some features will automatically change with new/modified codes and/or product improvements, etc., and some features will automatically change due to RVIA Code & ANSI Codes.

Who’s Responsible for Installation, Hook-ups, Property Work… Elegant Rustic Cabins® is not responsible in any way whatsoever for the cabin hook-ups/tie-down process upon or after delivery. This is solely the responsibility of our clients and their choice of fully licensed contractor(s) for all connections, hook ups, tie-downs and/or all related (or non-related) property work of any kind whatsoever. All prior property work to be completed, in advance of delivery, is also to be handled by our clients, solely and completely on their end.

Copyright© 2020 Elegant Rustic Cabins®, ERC Building Solutions® and

It’s A Tiny Home® (All Elegant Rustic Cabins, LLC Companies)  

Item specifics

Condition
New: A brand-new, unused, unopened, undamaged item in its original packaging (where packaging is …
Brand
Elegant Rustic Cabins
MORE INFO?
jburke@ElegantRusticCabins.com & (586) 773-9775
Website:
www.ElegantRusticCabins.com
Model
Elegant Rustic Cabin Model
Featured Refinements
Tiny House
Country/Region of Manufacture
United States
QUESTIONS?
Email us at jburke@ElegantRusticCabins.com
Direct Contact #:
(586) 773-9775

ELEGANT RUSTIC CABINS -TINY HOMES CABINS CUSTOM BUILT FOR YOUR PROPERTY/LAND/LOT

ELEGANT RUSTIC CABINS -TINY HOMES CABINS CUSTOM BUILT FOR YOUR PROPERTY/LAND/LOT
item image
 BUY NOW ON EBAY
Facebook Twitter Pinterest

Price: 70,900.00 USD

ELEGANT RUSTIC CABINS -TINY HOMES CABINS CUSTOM BUILT FOR YOUR PROPERTY/LAND/LOT

RV Park Model Homes, Tiny Homes / Cabins on Hidden Wheels. Constructed from the finest materials and designed as a well appointed lodge or log cabin RVIA Certified and Built to ANSI Code.

Very Important Standard vs. Upgrade Features, Pricing and Miscellaneous Disclaimer Information: Due to product improvement, structural design and changing/modified Building Codes – Elegant Rustic Cabins, ERC Building Solutions and It’s A Tiny Home ( all Elegant Rustic Cabins, LLC companies ) fully reserve the right to change specifications, pricing, delivery fees, standard features vs. Upgrades, and company information of any kind without prior notification and/or obligation. We reserve the right to change, add or delete tiny house and tiny cabin features and/or specs at any time and without prior notification and/or obligation. Some features will automatically change with new/modified codes and/or product improvements, etc., and some features will automatically change due to RVIA Code & ANSI Codes.

Who’s Responsible for Installation, Hook-ups, Property Work… Elegant Rustic Cabins® is not responsible in any way whatsoever for the cabin hook-ups/tie-down process upon or after delivery. This is solely the responsibility of our clients and their choice of fully licensed contractor(s) for all connections, hook ups, tie-downs and/or all related (or non-related) property work of any kind whatsoever. All prior property work to be completed, in advance of delivery, is also to be handled by our clients, solely and completely on their end.

Copyright© 2020 Elegant Rustic Cabins®, ERC Building Solutions® and

It’s A Tiny Home® (All Elegant Rustic Cabins, LLC Companies)  
Item specifics

Condition
New: A brand-new, unused, unopened, undamaged item in its original packaging (where packaging is …
Brand
Elegant Rustic Cabins
MORE INFO?
jburke@ElegantRusticCabins.com & (586) 773-9775
Website:
www.ElegantRusticCabins.com
Model
Elegant Rustic Cabin Model
Featured Refinements
Tiny House
Country/Region of Manufacture
United States
QUESTIONS?
Email us at jburke@ElegantRusticCabins.com
Direct Contact #:
(586) 773-9775

GORGEOUS LUXURY 2-STORY TINY HOUSE W/ UPDATED APPLIANCES

GORGEOUS LUXURY 2-STORY TINY HOUSE W/ UPDATED APPLIANCES
item image
 BUY NOW ON EBAY
Facebook Twitter Pinterest

Price: 64,223.32 USD

GORGEOUS LUXURY 2-STORY TINY HOUSE W/ UPDATED APPLIANCES

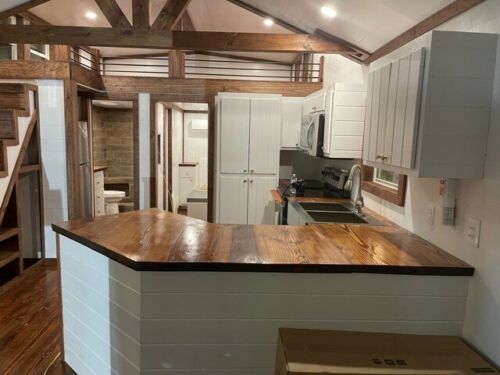
This gorgeous luxury tiny house is a must-have for anyone looking for a stylish and comfortable living space. With two stories, this house provides ample room for all your needs. The house is made of high-quality wood, aluminum, metal, and steel materials, ensuring durability and longevity. The house has two bedrooms and one bathroom, making it perfect for small families or individuals who want to live in style. The appliances have been updated to ensure that they are modern and efficient. This tiny house is perfect for those who want to live simply, but in style.

DELIVERY IS 3-8 WEEKS DEPENDING ON DELAY(HOLIDAYS)

Item specifics

Condition
New: A brand-new, unused, unopened, undamaged item in its original packaging (where packaging is …
Brand
LUXURY TINY HOMES LLC
Type
Tiny House
Number of Bedrooms
2
Number of Bathrooms
1
Material
Aluminum, Metal, Steel, Wood
Number of Stories
2
Item Width
20 ft

20 ft x 7.4 ft Tiny House Pod House Cabin Prefab House Outdoor Living & Working

20 ft x 7.4 ft Tiny House Pod House Cabin Prefab House Outdoor Living & Working
item image
 BUY NOW ON EBAY
Facebook Twitter Pinterest

Price: 27,999.00 USD

20 ft x 7.4 ft Tiny House Pod House Cabin Prefab House Outdoor Living & Working

The 20′ Apple Cabin redefines outdoor living with its exceptional design and multifunctional features. Crafted to be your ideal retreat, this cabin effortlessly combines aesthetics, durability, and functionality. In this product description, we’ll delve into the features, functions, and diverse application scenarios that make the 20′ Apple Cabin a remarkable addition to any outdoor space.

Reminder: Mobile Prefab House is not wired. Please hire an electrician for American standard wiring. Stay safe!

  • Requires own a forklift or equivalent is required for unloading

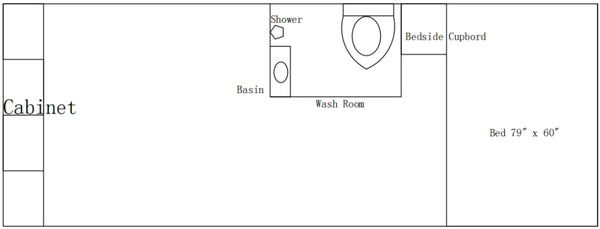
Floor Plan

Specification

Description Specifications
Dimension(LxWxH) 20’x7.4’x7.7′
Weight 4,563.6 lbs
Structure Material Steel
Snow Load 42 lbs/ft²
Wind Load 46 miles/h
Bed Dimension(WxL) 60″x79″
Exterior materials Aluminum-plastic panels.

White fluorocarbon single-coated aluminum panels.
Internal materials Wood-plastic plain gusset board.

EO grade ecological board.

Aluminum alloy folding door.
Window Double-layer lightweight and high-strength push-out windows
Door materials Broken bridge aluminum alloy
Include Washroom with shower +Side push out window

+ bedside cupboard+Top spotlight
Country of Origin China

Apple-Cabin-20ft-internal-structure Electrical Outlets with USB interface Outdoor Living and Working Apple Cabin 20ft Window

Feature

  • Sleek Exterior Design: The cabin features a sleek and modern exterior with aluminum composite panels and white fluorocarbon single-coated aluminum plates.
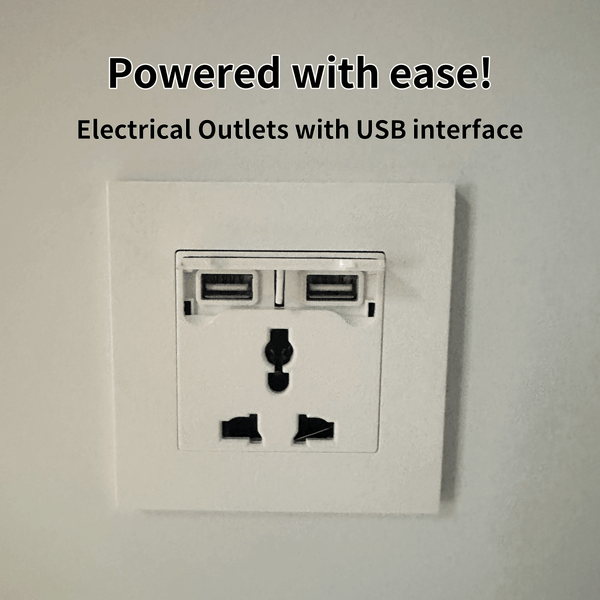
  • Electrical Outlets with USB interface: Stay connected with ease, charge your devices, or power your appliances effortlessly.
  • Abundant Natural Light: Enjoy a well-lit interior with double-layer, lightweight, high-strength push-out windows that fill the space with refreshing natural light.
  • Eco-Conscious Interiors: The cabin’s interiors prioritize eco-conscious living, using wood-plastic plain grain gusset plates and EO-grade ecological plates for a sustainable environment.
  • Effortless Entry: The aluminum alloy doors not only add style but also provide a smooth and stylish transition between indoor and outdoor spaces.
  • Complete Facilities: From a fully equipped washroom with a shower to a back push-out window for ventilation, a bedside cupboard, and a top spotlight, the cabin is thoughtfully designed with your comfort in mind.
  • Ambiance Control: Customize the cabin’s ambiance with the top spotlight, allowing you to set the perfect lighting for any occasion.
  • Versatile Retreat: The 20′ Apple Cabin adapts effortlessly to your needs, whether it’s a guest retreat, home office, artistic studio, or wellness sanctuary.

How do you unload the Pod House?

Item specifics

Condition
New: A brand-new, unused, unopened, undamaged item in its original packaging (where packaging is …
Brand
CHERY Industrial
Type
Tiny House
Number of Bedrooms
1
Number of Bathrooms
1
Manufacturer Warranty
1 Year
Item Height
7.7 ft
Style
Contemporary
Material
Steel
Item Length
7.4 ft
Number of Stories
1
Square Footage
118.4 ft²
Item Width
20 ft
UPC
Does not apply

13X20ft Mobile Expandable Prefab House Tiny Home Modular House w/Bathroom Shower

13X20ft Mobile Expandable Prefab House Tiny Home Modular House w/Bathroom Shower
item image
 BUY NOW ON EBAY
Facebook Twitter Pinterest

Price: 26,999.00 USD

13X20ft Mobile Expandable Prefab House Tiny Home Modular House w/Bathroom Shower

The 13ft x 20ft prefab tiny house can be used as an office, accommodation, restaurant, bathroom, and large space, and can meet the needs of construction site barracks, fieldwork barracks, municipal resettlement houses, rental houses, and various commercial houses. After folding, it occupies a small area, has a beautiful appearance, and has the advantages of being movable and convenient for transportation. Crafted with premium materials, this Prefab House guarantees durability and energy efficiency.

Setup

Using drywall anchors and screws through the holes reserved on the adjustable leg to the ground to strengthen the stability.

Feature

  • Quick Assemble, finished interior decoration
  • Condition: New
  • Use: Hotel, House, Kiosk, Booth, Office, Sentry Box, Guard House, Shop, Toilet, Villa, Warehouse, Workshop, Plant
  • Style: Portable, Container Home
  • Wind load: Up to 70mph, depending on foundation and specific circumstances. We highly recommend pouring concrete on the legs to maximize stability. Please don’t stay inside in extreme weather conditions (storms, tornados, hurricanes, floods, blizzards, etc.)

FAQ

  • Can I hang something on the wall? – The wallboard is composited with foam in the middle, so you cannot screw in the wall. You will need to use self-adhesive hooks for hanging, and the load capacity depends on the hook. 
  • Can I purchase 2 of them and combine them together without the wall? – Technically, no. There is still a gap between the two units. 
  • Snow Load: The unit is designed for outside usage and can withstand a heavy snow load. The unit is safe before the snow reaches 6.6ft high on the roof.  However, it is recommended that take off the snow in time and don’t stay inside in extreme weather conditions (storms, tornados, hurricanes, floods, blizzards, etc)

Package Size

  • LxWxH (inch): 155.11×82.68×99.41
  • Weight (lb): 5644 lb
  • A forklift or equivalent is required for unloading.

Additional Details

Due to the extra large size, the product will be shipped via flatbed trucks, and it is customers’ responsibilities to unlaod the product from the trucks. Please have forklifts or crane ready to unload. Please make sure the forklift has enough capacity to unload and balance the product when unloading. A crane is recommended.

Mobile Prefab House is not wired. Please hire an electrician for American standard wiring. Stay safe! We recommend you connect toilets to the sanitary sewer system and connect water to the pipe system. If not, you may need tanks outside the structure for waste.

Item specifics

Condition
New: A brand-new, unused, unopened, undamaged item in its original packaging (where packaging is …
Brand
Chery Industrial Inc
Type
Modular Home
Number of Bedrooms
2
Number of Bathrooms
1
Size
L13.8 x W20 x H8.3 ft
Manufacturer Warranty
1 Year
Item Height
8.3 ft
Material
Metal, Plastic, Steel
Features
Portable, With Shower, Dual Bedroom, Living Room
Item Length
20 ft
Square Footage
276 ft²
Item Width
13 ft
UPC
Does not apply