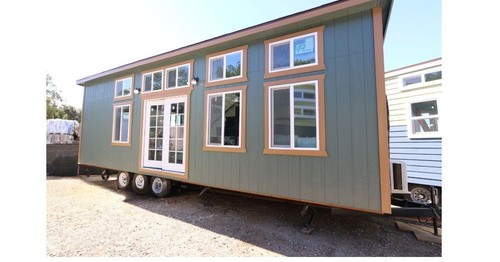
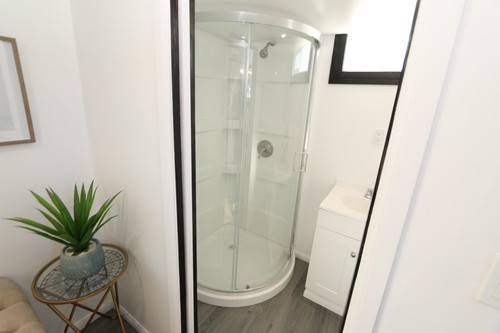
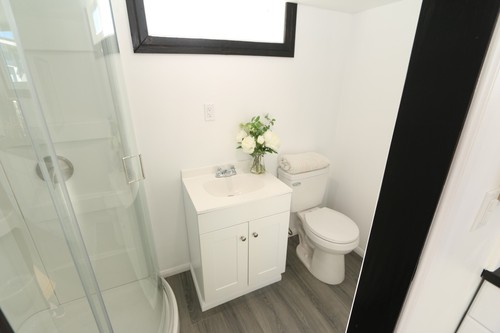
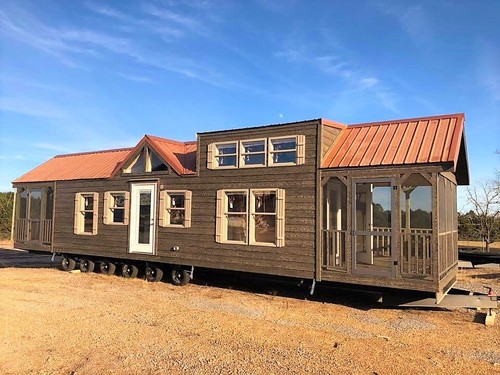
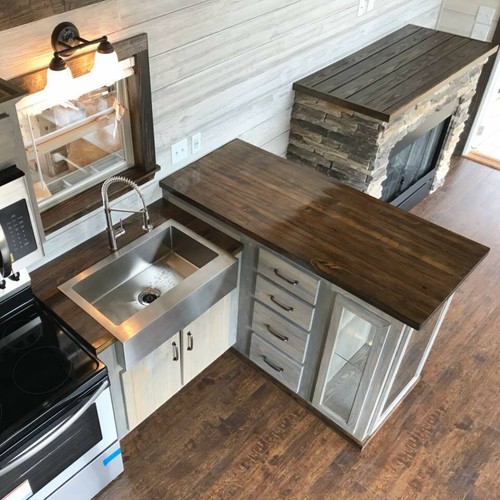
Tailored Container Homes 40 ft High Cube tiny home container home – Appliances .

Tailored Container Homes 40 ft High Cube tiny home container home – Appliances .

Price: 75,000.00 USD

Tailored Container Homes 40 ft High Cube tiny home container home – Appliances .

40 ft High Cube tiny home container home – With Ref, Cooktop.

Item specifics

Condition
New: A brand-new, unused, unopened, undamaged item in its original packaging (where packaging is …
Brand
Unbranded
Type
Tiny House
Number of Bedrooms
1
Number of Bathrooms
1
Material
Aluminum, Metal, Plastic, Steel, Wood
Features
Central Heating/AC
Item Length
40 ft
Country/Region of Manufacture
United States
Number of Stories
1
Square Footage
320

Arizona Vacant Land For Sale.

Arizona Vacant Land For Sale.

Price: 20,000.00 USD

Arizona Vacant Land For Sale.

Arizona. William city , Coconino County.  Nearby Grand Canyon,  and airport area.  This land is for sale as is . 

Item specifics

Acreage
1.11
Seller State of Residence
California
Type
Homesite, Lot
Property Address
2707 D Antioch ST
Zoning
Residential
City
William
State/Province
Arizona

Lake Community Vacant Land 1/3 ACRE BUY BELOW VALUE PENNSYLVANIA POCONO SPRINGS

Lake Community Vacant Land 1/3 ACRE BUY BELOW VALUE PENNSYLVANIA POCONO SPRINGS

Price: 6,000.00 USD

Lake Community Vacant Land 1/3 ACRE BUY BELOW VALUE PENNSYLVANIA POCONO SPRINGS

The product is a .39 acre vacant land in the Lake Community of Pocono Springs, Pennsylvania. The seller is from Georgia and the property is zoned for residential use. This affordable piece of land offers the opportunity to build a homesite or lot in a picturesque area surrounded by natural beauty in Pennsylvania.   Cash price is $6k or seller finance. Vacant land only. The property is .39 acres, literally up the street from Crystal Lake and Pocono Springs Recreation Island. Purchase in a great area below value, also have option for owner finance. Cash price is $6k or finance $8,280 with $500 down and $216/MO payments. Surrounding lots worth $11k. Control # 015655, Tax Map 0001-0017. Lot 4 on IRONWOOD RD. Receipts with every payment and deed after last payment.

Item specifics

Seller Notes
“Vacant Land will need to be cleared, NO POWER, NO WATER, NO SEWERS,”
Seller State of Residence
Georgia
Type
Homesite, Lot
Zoning
Residential
State/Province
Pennsylvania

5 Acres/2 Lots In Northern NEW YORK – “Amish Country” in St. Lawrence County

5 Acres/2 Lots In  Northern NEW YORK – “Amish Country”  in St. Lawrence County

Price: 175,000.00 USD

5 Acres/2 Lots In Northern NEW YORK – “Amish Country” in St. Lawrence County

The property is located on Phelps Road in Richville, NY, within St. Lawrence County, known for its scenic beauty and being part of the “Amish Country” in Northern New York. This listing consists of 5 acres spread across 2 separate lots zoned for residential use. The seller’s state of residence is New York, specifically in Dekalb Junction, making it convenient for local transactions and inquiries. Situated in a tranquil area, this offering presents an opportunity for potential buyers seeking land for residential development or investment purposes in a picturesque setting within St. Lawrence County.

Item specifics

Seller Notes
“The property is located at Phelps Road & Sh #11, Richville, NY 13681.”
Seller State of Residence
New York
Type
Homesite, Lot
Property Address
Phelps Road Richville, NY
Zip/Postal Code
13630
Zoning
Residential
City
Dekalb Junction
State/Province
New York
See Map
Portions of this page and links may be provided by third party content providers such as MapQuest.com, and they are solely responsible for such content.

2 STORIED MODEL 8 TINY HOME

2 STORIED MODEL 8 TINY HOME

Price: 55,748.66 USD

2 STORIED MODEL 8 TINY HOME

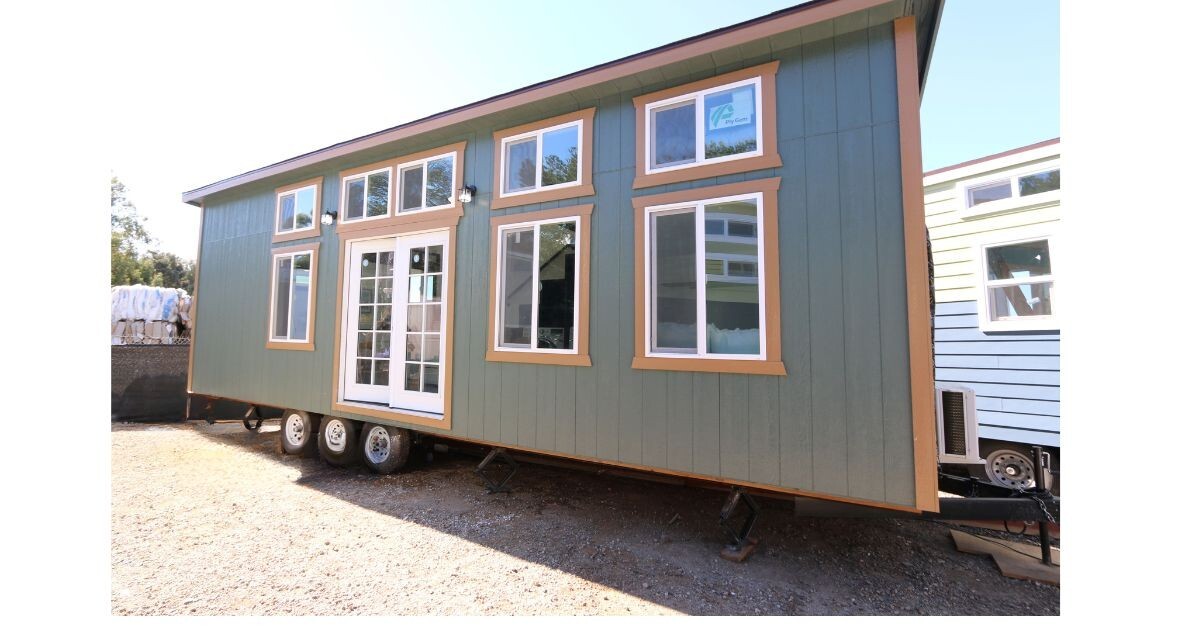
This 2-story tiny house is perfect for those who want to downsize their living space without sacrificing style and comfort. With its universal design, it is suitable for anyone looking for a cozy and functional home. The house is made of high-quality wood, metal, and steel materials, ensuring its durability and longevity. The house has two bedrooms and one bathroom, making it ideal for small families or individuals who want to live simply. Its compact size of 20 ft in length and 2 stories make it perfect for urban or suburban settings. Whether you want to live off-grid or simply want a small and efficient living space, this luxury tiny home is perfect for you.

DELIVERY IS 3-6 WEEKS

Item specifics

Condition
New: A brand-new, unused, unopened, undamaged item in its original packaging (where packaging is …
Brand
LUXURY TINY HOMES LLC
Type
Tiny House
Number of Bedrooms
2
Number of Bathrooms
1
Material
Metal, Steel, Wood
Features
Universal Design
Item Length
20 ft
Number of Stories
2

13X20ft Mobile Expandable Prefab House Prefabricated Tiny Home w/Bathroom Shower

13X20ft Mobile Expandable Prefab House Prefabricated Tiny Home w/Bathroom Shower

Price: 26,999.00 USD

13X20ft Mobile Expandable Prefab House Prefabricated Tiny Home w/Bathroom Shower

  • Requires own a forklift or equivalent is required for unloading


Item specifics

Condition
New: A brand-new, unused, unopened, undamaged item in its original packaging (where packaging is …
Brand
Chery
Type
Prefabricated Building
Number of Bathrooms
1
Manufacturer Warranty
1 Year
Item Height
8.3 ft
Material
Metal, Steel
MPN
Does Not Apply
Item Length
13 ft
Country/Region of Manufacture
China
Item Width
20 ft
UPC
Does not apply

13ft x 7.4 ft Tiny House Pod House Cabin Prefab House Outdoor Living & Working

13ft x 7.4 ft Tiny House Pod House Cabin Prefab House Outdoor Living & Working

Price: 17,999.00 USD

13ft x 7.4 ft Tiny House Pod House Cabin Prefab House Outdoor Living & Working

The 13′ Apple Cabin is the epitome of refined outdoor living. Crafted with precision and designed with your comfort in mind, this cabin combines aesthetics, durability, and functionality seamlessly. Discover the epitome of outdoor living with the 13′ Apple Cabin. Elevate your outdoor space and embrace the limitless possibilities it offers. Make the 13′ Apple Cabin your own and redefine outdoor luxury today!

Reminder: Mobile Prefab House is not wired. Please hire an electrician for American standard wiring. Stay safe!

  • Requires own a forklift or equivalent is required for unloading

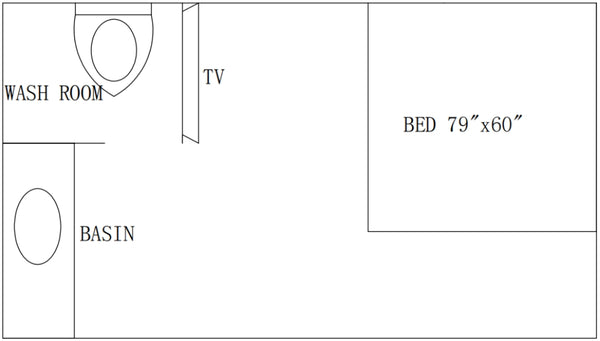
Floor Plan

Specification

Description Specifications
Dimension(LxWxH) 13’x7.4’x7.7′
Weight 2,425 lbs
Structure Material Steel
Snow Load 42 lbs/ft²
Wind Load 46 miles/h
Bed Dimension(WxL) 60″x79″
Exterior materials Aluminum-plastic panels.

White fluorocarbon single-coated aluminum panels.
Internal materials Wood-plastic plain gusset board.

EO grade ecological board.

Aluminum alloy folding door.
Window Double-layer lightweight and high-strength push-out windows
Door materials Broken bridge aluminum alloy
Include Washroom with shower +Side push out window

+ bedside cupboard+Top spotlight
Country of Origin

China

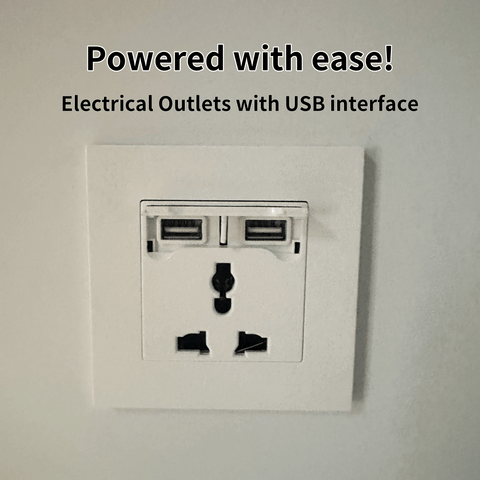
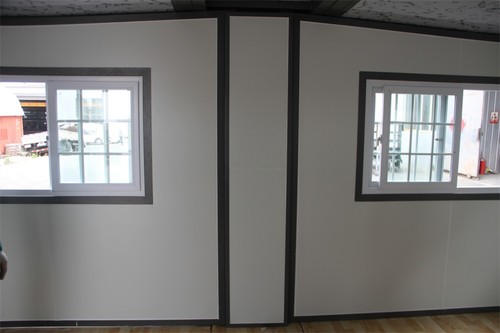
Apple Cabin 13ft internal structure Electrical Outlets with USB interface. Outdoor Living and Working Apple Cabin 13ft Window

Feature

  • Elegant Exterior: The Apple cabin boasts an elegant design with its white fluorocarbon-coated aluminum panels, adding a touch of modern sophistication to your outdoor space.
  • Electrical Outlets with USB interface: Stay connected with ease, charge your devices, or power your appliances effortlessly.
  • Natural Light Oasis: Enjoy an abundance of natural light streaming in through the double-layer push-out windows, creating a bright and inviting atmosphere.
  • Sustainable Interiors: Designed with eco-consciousness in mind, the cabin’s interiors feature wood-plastic plain gusset board and EO-grade ecological board for a healthy and sustainable living environment.
  • Seamless Entry: The aluminum alloy folding door not only enhances the cabin’s aesthetic appeal but also provides a smooth and stylish entry point.
  • Complete Convenience: From a fully equipped washroom with a shower to a side push-out window for ventilation and a bedside cupboard for sleeping, the cabin is thoughtfully designed with your convenience in mind.
  • Customizable Ambiance: Set the perfect mood with the top spotlight, which allows you to adjust the lighting to create the ideal ambiance for any occasion.
  • Versatile Retreat: Whether you’re hosting guests, working from home, or seeking a tranquil getaway, the 13′ Apple Cabin adapts to your needs with elegance and versatility.

Package Size

  • LxWxH (inch): 156x89x93
  • Weight (lb): 2425
  • A forklift or equivalent is required for unloading.

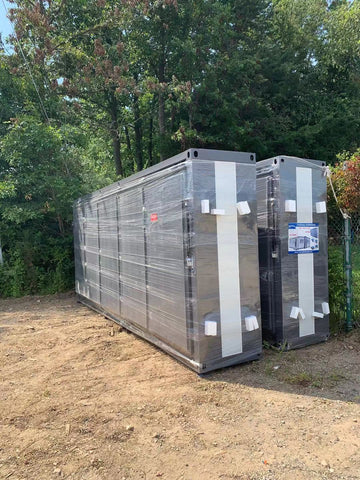
How do you unload the Pod House?

Item specifics

Condition
New: A brand-new, unused, unopened, undamaged item in its original packaging (where packaging is …
Brand
CHERY Industrial
Type
Tiny House
Number of Bedrooms
1
Number of Bathrooms
1
Manufacturer Warranty
1 Year
Item Height
7.7 ft
Style
Contemporary
Material
Steel
Item Length
7.4 ft
Number of Stories
1
Square Footage
96.2 ft²
Item Width
13 ft
UPC
Does not apply

16½ft x 20ft Modern Luxury Mobile Expandable Prefab Container House Tiny Home

16½ft x 20ft Modern Luxury Mobile Expandable Prefab Container House Tiny Home

Price: 24,000.00 USD

16½ft x 20ft Modern Luxury Mobile Expandable Prefab Container House Tiny Home

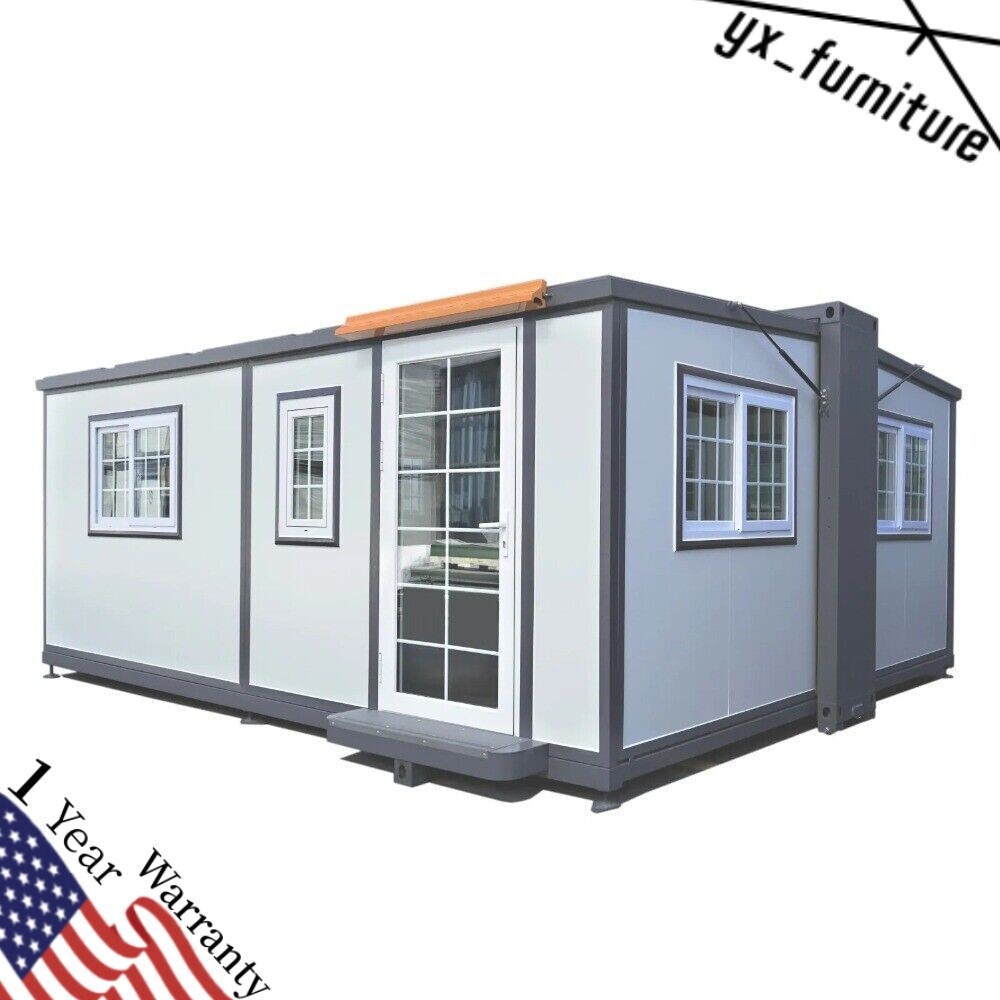
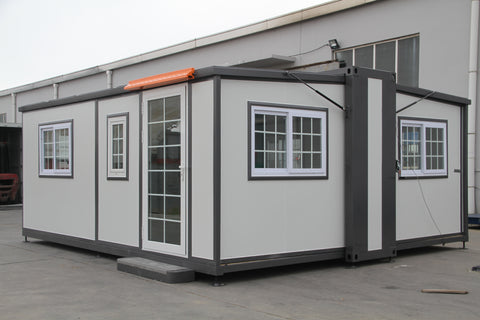
This Bastone portable expandable storage warehouse of 16½ft x 20ft is the best choice for secure, affordable, temporary warehouse storage. Come in an assembly unit, and you will just need a few hours and minimum labor to unfold it, you will have a 16½ft x 20ft covered area for an office or a warehouse. This onsite warehouse saves you time and money by building and mounting it in your place to meet all your needs. Bastone 16½ft x 20ft portable warehouse is a solution for your storage and work area requirements. Chery Industrial also carries portable warehouses and portable houses in 15ftx20ft and 19ftx20ft (with a toilet built-in).

Reminder: Mobile Prefab House is not wired. Please hire an electrician for American standard wiring. Stay safe!

Snow Load: The unit is designed for outside usage and can withstand a heavy snow load. It can withstand up to 40 pounds per square foot. However, it is recommended that take off the snow in time and don’t stay inside in extreme weather conditions. 

Specification

Description

Specifications

Dimension L16½xW20xH8/285.2 sqft

Frame

Steel structure

Snow Load 40 lbs/ft²
Wind Load 70 miles/h

Wallboard

Flame retardant foam wallboard

Interior roof

Flame retardant foam aluminum magnesium manganese thermal insulation roof

Floor

Glass magnesium floor

2mm wear-resistant laminate floor leather

R-value

7.09~8.27

Window

Double-layer tempered glass-plastic-steel sliding lattice window

Exterior doors

Porcelain white aluminum door

Floor Drain

Stainless steel

Door Stopper

Stainless steel

Doorway strip

Aluminum alloy

Doorstop + rubber strip

WPC

Corner protection

WPC

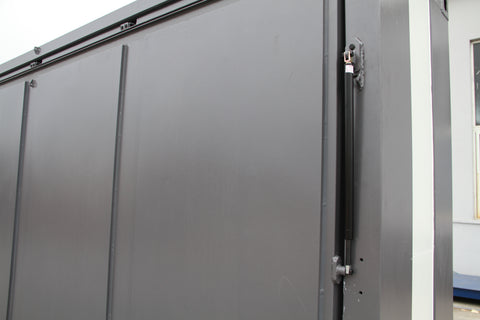
Hydraulic brake

Pressure 3000N

Plug

Stainless steel

Bearing

6204

Hinge pulley block

1 ton

Neutral environmental protection materials

Neutral sealant

Doorstep

Steel + non-slip mat

Waterproof doorway

Steel

Country of Origin China


Bastone Mobile Expandable Prefab House 16½ft x 20ft Size

Features

  • A just-in-time warehouse solution for temporary inventory storage
  • A portable warehouse for construction sites and industrial needs
  • Easy and fast setup, easy to use, cost-effective

Package Size

  • LxWxH (inch): 232x40x99
  • Weight (lb): 6007
  • A forklift or equivalent is required for unloadingHow-to-load&ship-Mobile-House

Bastone Mobile Expandable Prefab House 16½ft x 20ft

Bastone Mobile Expandable Prefab House 16½ft x 20ft

Bastone Mobile Expandable Prefab House 16½ft x 20ft

Bastone Mobile Expandable Prefab House 16½ft x 20ft

Bastone Mobile Expandable Prefab House 16½ft x 20ft

Bastone Mobile Expandable Prefab House 16½ft x 20ft

Bastone Mobile Expandable Prefab House 16½ft x 20ft

Bastone Mobile Expandable Prefab House 16½ft x 20ft

Bastone Mobile Expandable Prefab House 16½ft x 20ft

Bastone Mobile Expandable Prefab House 16½ft x 20ft

Bastone Mobile Expandable Prefab House 16½ft x 20ft

Bastone Mobile Expandable Prefab House 16½ft x 20ft

Bastone Mobile Expandable Prefab House 16½ft x 20ft

Bastone Mobile Expandable Prefab House 16½ft x 20ft

Bastone Mobile Expandable Prefab House 16½ft x 20ft

Bastone Mobile Expandable Prefab House 16½ft x 20ft

Mobile House, mobile home, tiny house, Portable Office, Prefab House, Modern mobile Office,container homes

Item specifics

Condition
New: A brand-new, unused, unopened, undamaged item in its original packaging (where packaging is …
Non-Domestic Product
No
Custom Bundle
No
Material
Metal, Plastic, Steel
MPN
N/A
Bundle Listing
No
Item Length
20 ft
Number of Stories
0
Modified Item
No
Square Footage
320
Brand
Bastone
Type
Prefabricated Building
Number of Bedrooms
0
Number of Bathrooms
1
Item Height
8 ft
Model
20FT-16
Style
Contemporary
Features
Dual Pane Windows, Modern Architecture, Smart Living
Country/Region of Manufacture
China
Item Width
16.5 ft
UPC
Does not apply

9 x 32 MODERN CARAVAN DUAL LOFT Tiny house for sale on wheels READY TO SHIP

9 x 32 MODERN CARAVAN DUAL LOFT Tiny house for sale on wheels READY TO SHIP

Price: 78,450.00 USD

9 x 32 MODERN CARAVAN DUAL LOFT Tiny house for sale on wheels READY TO SHIP

We have a brand new METRO RETRO CARAVAN DUAL LOFT by Tiny House Cottages for sale! Professionally built with highest quality materials. Normally this Tiny House trailer retails for $92,450.00 but it’s now on sale for ONLY $78,450!!! This cottage is 8.5 feet wide by 32 feet long by 13.5” feet tall w/ loft and can be towed with full size 1 ton or Dually truck no problem we can also arrange delivery to anywhere in the U.S.

(this unit is in-stock ready to ship feel free to text us to receive full pricelist and delivered quote 760.820.5435.)

Click link for exact delivered quote to your email address

https://tinyhousecottages.com/metro-retro-dual-loft-discounted-unit-16/

Options included-

•Premium Interior & Exterior Paneling

• Triple Axle trailer 15,600 lbs rated w/ electric brakes full lights and rv leveling jacks

• Fully Insulated Floor, Walls and Ceiling

• Full Lite Doors insulated w/ Dead Bolt Lock

• White Vinyl Dual Pane Windows low E

•Composite Roof Shingles with Lifetime Warranty

•Premium Hardwood white oak Flooring

•Full Kitchen: Custom Cabinetry, Fridge, Countertop & propane Stove, Apartment Fridge, Sink & Faucet all off grid

• Full Bathroom: Shower Enclosure with Glass Door, Custom Vanity, Sink Faucet, Vanity Light with Exhaust Fan

• Master bedroom on bottom floor w/ 24″ door

• Five LED lights, with lights and 10 electrical outlets

• Split AC unit with Heater & Remote

• All in one washer dryer combo

– Storage staircase w/ dual lofts 9 x 9

Tiny House Cottages is rated the #1 tiny home builder in the U.S.! With over 25 years of experience in the construction industry we are sure to build your perfect cottage!

If you are interested in purchasing this cottage, please contact us at via email or text 760 820 5435. or visit our website at www.TinyHouseCottages.com and We can arrange shipping to anywhere in the US just let us know your zip code and we can send you back an exact quote we also do custom floor plan builds as well feel free to send us layout and options you want and we can send you an exact quote if needed thanks for looking.

Item specifics

Condition
New: A brand-new, unused, unopened, undamaged item in its original packaging (where packaging is …
Material
Wood
Item Length
9ft
Number of Stories
2
Square Footage
260
Brand
tiny house
Type
Tiny House
Number of Bedrooms
2
Number of Bathrooms
1
Item Height
12ft
Style
Contemporary
Features
Central Heating/AC, Dual Pane Windows, Modern Architecture
Country/Region of Manufacture
United States
Item Width
9ft

ELEGANT RUSTIC CABINS -TINY HOMES CABINS CUSTOM BUILT FOR YOUR PROPERTY/LAND/LOT

ELEGANT RUSTIC CABINS -TINY HOMES CABINS CUSTOM BUILT FOR YOUR PROPERTY/LAND/LOT

Price: 78,900.00 USD

ELEGANT RUSTIC CABINS -TINY HOMES CABINS CUSTOM BUILT FOR YOUR PROPERTY/LAND/LOT

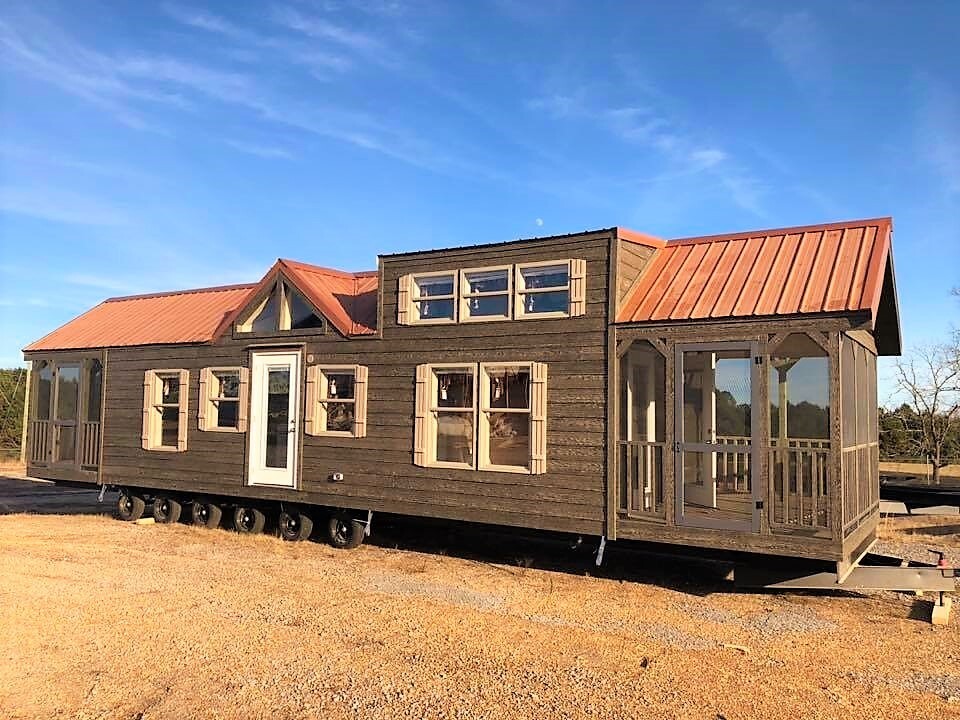
RV Park Model Homes, Tiny Homes / Cabins on Hidden Wheels. Constructed from the finest materials and designed as a well appointed lodge or log cabin RVIA Certified and Built to ANSI Code.

Very Important Standard vs. Upgrade Features, Pricing and Miscellaneous Disclaimer Information: Due to product improvement, structural design and changing/modified Building Codes – Elegant Rustic Cabins, ERC Building Solutions and It’s A Tiny Home ( all Elegant Rustic Cabins, LLC companies ) fully reserve the right to change specifications, pricing, delivery fees, standard features vs. Upgrades, and company information of any kind without prior notification and/or obligation. We reserve the right to change, add or delete tiny house and tiny cabin features and/or specs at any time and without prior notification and/or obligation. Some features will automatically change with new/modified codes and/or product improvements, etc., and some features will automatically change due to RVIA Code & ANSI Codes.
Who’s Responsible for Installation, Hook-ups, Property Work… Elegant Rustic Cabins® is not responsible in any way whatsoever for the cabin hook-ups/tie-down process upon or after delivery. This is solely the responsibility of our clients and their choice of fully licensed contractor(s) for all connections, hook ups, tie-downs and/or all related (or non-related) property work of any kind whatsoever. All prior property work to be completed, in advance of delivery, is also to be handled by our clients, solely and completely on their end.

Copyright© 2020 Elegant Rustic Cabins®, ERC Building Solutions® and

It’s A Tiny Home® (All Elegant Rustic Cabins, LLC Companies)  

Item specifics

Condition
New: A brand-new, unused, unopened, undamaged item in its original packaging (where packaging is …
Brand
Elegant Rustic Cabins
MORE INFO?
jburke@ElegantRusticCabins.com & (586) 773-9775
Website:
www.ElegantRusticCabins.com
Model
Elegant Rustic Cabin Model
Featured Refinements
Tiny House
Country/Region of Manufacture
United States
QUESTIONS?
Email us at jburke@ElegantRusticCabins.com
Direct Contact #:
(586) 773-9775