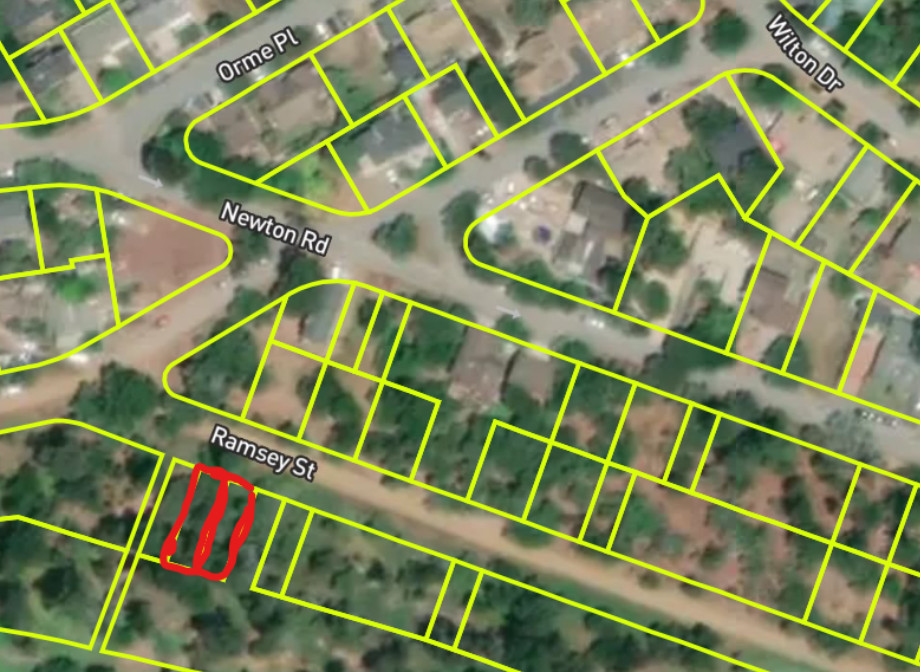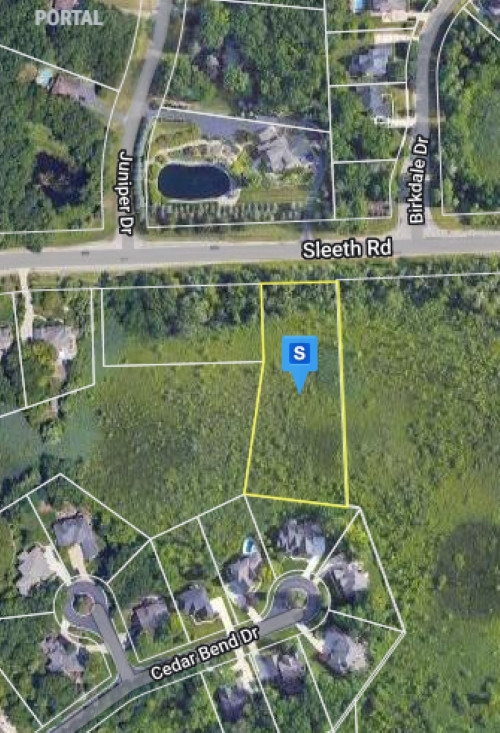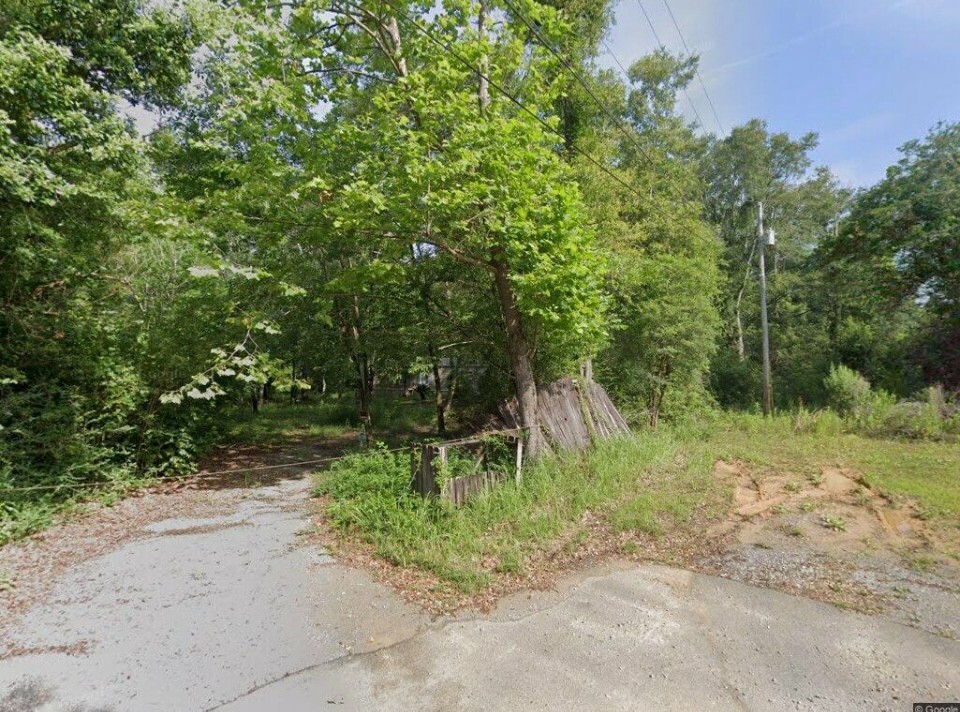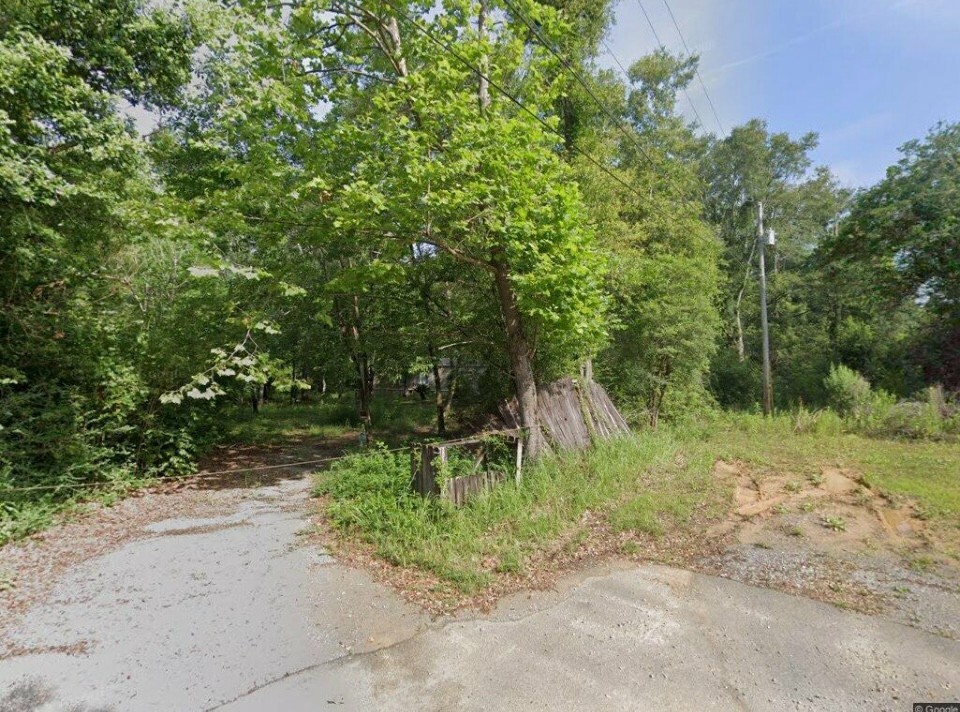
REAL ESTATE FOR SALE RESIDENTIAL, BEAUTIFUL LOT, CITRUS SPRING, FLORIDA (TERMS)

REAL ESTATE FOR SALE RESIDENTIAL, BEAUTIFUL LOT, CITRUS SPRING, FLORIDA (TERMS)

Price: 11,995.00 USD

REAL ESTATE FOR SALE RESIDENTIAL, BEAUTIFUL LOT, CITRUS SPRING, FLORIDA (TERMS)

2

REAL ESTATE FOR SALE

IF YOU FEEDBACK IS LESS THEN 10 DO NOT BID BEFORE CONTACTING ME FIRST

READ THE TERMS

YOU ARE BIDDING TO BUY THE PROPERTY

THE WINNING BID IS A DOWPAYMENT NOT THE FULL PRICE

THE TOTAL IS $ 12995.00, REMAINING BALANCE IS TO BE PAID FOR 24 MONTHS OR 36 MONTHS YOUR CHOICE, NO INTEREST

YOU WILL GET A $2000 DISCOUNT IF YOU PAY THE FULL AMOUNT

THE PROPERTY IS 1/2 ACRE

WATER IS BY WELL, SEPTIC TANK AND YOU HAVE ELECTRICITY

REAL ESTATE NO RESERVE, BEAUTIFUL LOT FOR SALE CITRUS SPRINGSIN  FLORIDA

‘SERIOUS BUYER’S ONLY’

YOU WILL RECEIVE YOUR RECORDED DEED FROM THE COUNTY WHEN YOU FINISH PAYING IT OF, THIS PROPERTY IS A 1/2 ACRE

THERE IS NO LIENS OR TAXES Owed

See the source image

See the source image

See the source image

See the source image

See the source image

See the source image

See the source image

See the source image

See the source image

See the source image

See the source image

See the source image

See the source image

See the source image

REAL ESTATE FOR SALE, BEAUTIFUL LOT FOR SALE 


Item specifics

Seller Notes
“REAL ESTATE FOR SALE RESIDENTIAL ‘SERIOUS BUYER’S ONLY’ DO NOT BID ON THE PROPERTY IF YOU HAVE NOT …
Acreage
0.47
Seller State of Residence
Florida
Type
Homesite, Lot
Property Address
2907 E CARNELL CT , HERNANDO
Zip/Postal Code
34442
Zoning
Residential
City
CITRUS SPRINGS
State/Province
Florida
See Map
Portions of this page and links may be provided by third party content providers such as MapQuest.com, and they are solely responsible for such content.

0 Sassafras Rd, Albrightsville, PA, 18210 (.46 acre)

0 Sassafras Rd, Albrightsville, PA, 18210 (.46 acre)

Price: 6,999.00 USD

0 Sassafras Rd, Albrightsville, PA, 18210 (.46 acre)

This beautiful piece of land is in a perfect location to build your new house. The expired septic permit is on file in the document. This Development has 5 lakes, 2 pools a clubhouse and so much more. Close to skiing and water parks. This is the perfect location to Build your home. Lets make a deal!

APN: 2A-51-KII517

County: Carbon

State: PA

City: Albrightsville

Address: 0 Sassafras Rd, Albrightsville, PA, 18210 (closes home address is 129 Sassafras Rd, Albrightsville, PA, 18210) 2 lots over going east

Parcel Size: .46

Title: clear

Taxes:  $117

Tax assessed value: $4,100

HOA fee: $800 annually

Subdivision: Indian Mountain Lakes

Pool features: Community

Amenities included: Security, Clubhouse, Senior Center, Tennis Court(s), Trash

Access: Paved rd

General Elevation: 

Zoning: Residential

Restrictions: Yes

Mobile Home allowed: No

Utilities: Septic/well needed. Electricity in the area

Sewer: Perc Test On File, Perc Test Required, Septic Permit Required, Septic Needed

Water: None

Terrain: wooded

Phone:  local cable

Conveyance: Quit Claim Deed

Payment must be paid via wire transfer. Allow 3-5 business days for deed preparation.

Gps Coordinates: (Google Map)

41.00644, -75.53024

Visiting the property: You are welcome to visit the property at your convenience while it is available. 

Verify all information.

Item specifics

Seller Notes
“wooded near other homes”
Acreage
0.46
Seller State of Residence
New York
Type
Homesite, Lot
Property Address
0 Sassafras Rd
Zip/Postal Code
18210
Zoning
Residential
City
Albrightsville
State/Province
New York
See Map
Portions of this page and links may be provided by third party content providers such as MapQuest.com, and they are solely responsible for such content.

33.2 Acres of Unimproved Farm / Ranch Land – Ferris, Texas on Risinger Rd

33.2 Acres of Unimproved Farm / Ranch Land – Ferris, Texas on Risinger Rd

Price: 595,000.00 USD

33.2 Acres of Unimproved Farm / Ranch Land – Ferris, Texas on Risinger Rd

????️ Price cut $52,500 and 25 saves on Zillow❗

Don’t miss out on this beautiful 33.207 acres of unimproved agricultural land in Ferris, TX — perfect for farming, ranching, or future development. With over 1,000 feet of road frontage and two stock ponds. Check out the Zillow link for all the pictures and details.

???? Location: 1300 Risinger Rd, Ferris, TX

???? Land Type: Unimproved agricultural

???? Water Access: Available at the road

⚡ Electricity: Available on-site

???? Contact: Tim Cummings – (214) 980-9037

Item specifics

Seller Notes
“Zoning description: No Zoning. Property in is the County, outside of the City Limits – Fencing: …
Acreage
33.2
Seller State of Residence
Texas
Property Address
1300 Risinger Rd
Type
Homesite, Lot
Zip/Postal Code
75125
Zoning
Mixed
City
Ferris
State/Province
Texas
See Map
Portions of this page and links may be provided by third party content providers such as MapQuest.com, and they are solely responsible for such content.

LAND FOR SALE IN MUSKEGON HEIGHTS – MICHIGAN

LAND FOR SALE IN MUSKEGON HEIGHTS – MICHIGAN

Price: 15,000.00 USD

LAND FOR SALE IN MUSKEGON HEIGHTS – MICHIGAN

???? Lot for Sale in Muskegon Heights, Michigan! ????

???? Address: 2520 Leahy St, Muskegon Heights

???? Size: 0.14 acres

????️ Price – Negotiable

???? Owner financing available

Located in a beautiful, quiet, and safe residential area, this lot is perfect for building your dream home ????✨.

✔️ ZONING: Residential

✔️ Ideal for single-family construction

✔️ Surrounded by well-kept streets and friendly neighbors

✔️ Great opportunity with flexible terms

Don’t miss this opportunity to invest in a growing neighborhood. Now is the time to build in a location full of potential!

???? Contact us for more information

Item specifics

Seller Notes
“Perfect to build”
Acreage
0.14
Seller State of Residence
Florida
Type
Homesite, Lot
Property Address
2520 Leahy St, Muskegon Heights
Zoning
Residential
City
Muskegon Heights
State/Province
Michigan

Cedar Tiny Home: One-Bedroom Retreat Ideal for Living or Office Use

Cedar Tiny Home: One-Bedroom Retreat Ideal for Living or Office Use

Price: 24,865.62 USD

Cedar Tiny Home: One-Bedroom Retreat Ideal for Living or Office Use

This stunning 1 bedroom tiny home is a must-have for anyone looking for a unique and beautiful living space. Crafted from high-quality wood, this home is perfect for those who want a cozy and charming place to call their own. With a single story and one bathroom, this home is perfect for those who want a simple yet elegant living space. The home features a beautiful design that is sure to catch the eye of anyone who sees it. Whether you’re looking for a place to live or a vacation home, this gorgeous 1 bedroom tiny home is sure to meet all your needs. With its unique design and high-quality construction, it’s a great choice for anyone who wants a comfortable and stylish living space. So why wait? Order yours today and experience the beauty and charm of this stunning tiny home! Tiny homes Do Not come with electrical-plumbing or a/c. Its pretty much a house in a box similar to Ikea. Delivered by truck in a container ready for you to unload normally within a few hours. Leah is very familiar with the building regulations of various states in the USA and helped me a lot in the early communication and structural design. The house is being built. The installation instructions provided by Tiny Homes USA are very detailed, and most of my workers can complete the construction themselves. Amazing house Amazing service. The wood has hundreds of growth rings, which is better than the decades of wood i buy in the local market and the wood hardness is relatively higher. When i encountered some problems during the installation the sales person responded promptly and provided solutions. Overall the cost performance is high.

Item specifics

Condition
New: A brand-new, unused, unopened, undamaged item in its original packaging (where packaging is …
Material
Wood
MPN
785034768699
Item Length
23
Number of Stories
1
Square Footage
283
Brand
Tiny Homes USA llc
Type
Tiny House
Number of Bedrooms
1
Number of Bathrooms
1
Item Height
10 ft
Style
Cape Cod
Features
Smart Living
Item Width
15.5


16½ft x 20ft Modern Luxury Mobile Expandable Prefab Container House Tiny Home

16½ft x 20ft Modern Luxury Mobile Expandable Prefab Container House Tiny Home

Price: 24,000.00 USD

16½ft x 20ft Modern Luxury Mobile Expandable Prefab Container House Tiny Home


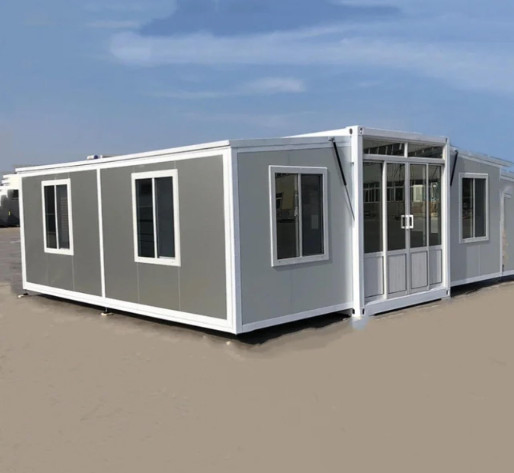
This Bastone portable expandable storage warehouse of 16½ft x 20ft is the best choice for secure, affordable, temporary warehouse storage. Come in an assembly unit, and you will just need a few hours and minimum labor to unfold it, you will have a 16½ft x 20ft covered area for an office or a warehouse. This onsite warehouse saves you time and money by building and mounting it in your place to meet all your needs. Bastone 16½ft x 20ft portable warehouse is a solution for your storage and work area requirements. Chery Industrial also carries portable warehouses and portable houses in 15ftx20ft and 19ftx20ft (with a toilet built-in).


Reminder: Mobile Prefab House is not wired. Please hire an electrician for American standard wiring. Stay safe!

Snow Load: The unit is designed for outside usage and can withstand a heavy snow load. It can withstand up to 40 pounds per square foot. However, it is recommended that take off the snow in time and don’t stay inside in extreme weather conditions. 

Specification

Description

Specifications

Dimension L16½xW20xH8/285.2 sqft

Frame

Steel structure

Snow Load 40 lbs/ft²
Wind Load 70 miles/h

Wallboard

Flame retardant foam wallboard

Interior roof

Flame retardant foam aluminum magnesium manganese thermal insulation roof

Floor

Glass magnesium floor

2mm wear-resistant laminate floor leather

R-value

7.09~8.27

Window

Double-layer tempered glass-plastic-steel sliding lattice window

Exterior doors

Porcelain white aluminum door

Floor Drain

Stainless steel

Door Stopper

Stainless steel

Doorway strip

Aluminum alloy

Doorstop + rubber strip

WPC

Corner protection

WPC

Hydraulic brake

Pressure 3000N

Plug

Stainless steel

Bearing

6204

Hinge pulley block

1 ton

Neutral environmental protection materials

Neutral sealant

Doorstep

Steel + non-slip mat

Waterproof doorway

Steel

Country of Origin China


Bastone Mobile Expandable Prefab House 16½ft x 20ft Size

Features

  • A just-in-time warehouse solution for temporary inventory storage
  • A portable warehouse for construction sites and industrial needs
  • Easy and fast setup, easy to use, cost-effective

Package Size

  • LxWxH (inch): 232x40x99
  • Weight (lb): 6007
  • A forklift or equivalent is required for unloadingHow-to-load&ship-Mobile-House

Bastone Mobile Expandable Prefab House 16½ft x 20ft

Bastone Mobile Expandable Prefab House 16½ft x 20ft

Bastone Mobile Expandable Prefab House 16½ft x 20ft

Bastone Mobile Expandable Prefab House 16½ft x 20ft

Bastone Mobile Expandable Prefab House 16½ft x 20ft

Bastone Mobile Expandable Prefab House 16½ft x 20ft

Bastone Mobile Expandable Prefab House 16½ft x 20ft

Bastone Mobile Expandable Prefab House 16½ft x 20ft

Bastone Mobile Expandable Prefab House 16½ft x 20ft

Bastone Mobile Expandable Prefab House 16½ft x 20ft

Bastone Mobile Expandable Prefab House 16½ft x 20ft

Bastone Mobile Expandable Prefab House 16½ft x 20ft

Bastone Mobile Expandable Prefab House 16½ft x 20ft

Bastone Mobile Expandable Prefab House 16½ft x 20ft

Bastone Mobile Expandable Prefab House 16½ft x 20ft

Bastone Mobile Expandable Prefab House 16½ft x 20ft

Mobile House, mobile home, tiny house, Portable Office, Prefab House, Modern mobile Office,container homes

Item specifics

Condition
New: A brand-new, unused, unopened, undamaged item in its original packaging (where packaging is …
Non-Domestic Product
No
Custom Bundle
No
Material
Metal, Plastic, Steel
MPN
N/A
Bundle Listing
No
Item Length
20 ft
Number of Stories
0
Modified Item
No
Square Footage
320
Brand
Bastone
Type
Prefabricated Building
Number of Bedrooms
0
Number of Bathrooms
1
Item Height
8 ft
Model
20FT-16
Style
Contemporary
Features
Dual Pane Windows, Modern Architecture, Smart Living
Country/Region of Manufacture
China
Item Width
16.5 ft
UPC
Does not apply

lowest cost All Metal ‘barndominium’ style tiny home kit 116 FT2 permit exempt

lowest cost All Metal ‘barndominium’ style tiny home kit 116 FT2 permit exempt

Price: 4,999.00 USD

lowest cost All Metal ‘barndominium’ style tiny home kit 116 FT2 permit exempt

The Oregon Tiny Homes ‘iCAN-bin’ cabin cottage is the most cost-effective and most durable design in this pricepoint. O-T-H’s only of-its-kind heavyduty all-metal construction available on the market (patent pending #712411) includes 14 gauge galvanized metal framed plus ribbed metal roof and walls sheets built to last (won’t rot like wood tiny homes can over time) for concrete slab foundation, and purposely designed small enough, 116 sq feet, so no California building permit <120 ft2 (or other states) should be required** (**buyer's responsibility to confirm your county requirements before purchasing, google: "[Your county name, State] small structure building exemption" and you'll find it)

Fully weatherized/ waterproof in the rain and thick galvanized metal framing is so strong, if you live in a snow region, the structure is rated to handle roof snow load (exceeds any code strength requirements even though shouldn’t require permitting)

So just say no to building dept. applications and inspections and approvals and fees, and instead own your weatherproof shelter outright, no more exponentially rising rents and monthly housing payments and housing insecurity.

That’s why O-T-H has named our tinyhome ‘cabin’ the i-CAN-bin, because by building it and owning it outright Americans CAN beat this affordable housing shortage and have financial independence and free yourself from skyrocketing USA housing costs each month; just imagine how nice it would be to always have a weatherproof housing option paid off so you no longer have to worry about paying all that money each month just to have a roof over your head. And our lowest prices qualify for personal loan if need be; not mortgage loan.

Proudly made in the USA with USA metal.. with nationwide freight shipping available

*Please note: purchasing through this listing on eBay will reserve your spot in line for delivery, but Final price depends on adding freight delivery cost to your location, and you’ll also need to complete options checklist and sign O-T-H purchase agreement before shipping will occur. Once you pay through eBay an O-T-H rep will follow-up within 1 business day to complete the remaining items. And by all means please simply contact us through this eBay listing with any questions or clarifications before Buy It Now.

What you get:

All iCANbin metal framing and walls/roof siding, pre-cut and pre-drilled ready to assemble a complete kit ‘shell’ (*two people make it easy, they can be assembled solo, but at least two people make it a lot easier; *or hire a local contractor or ‘handy-person’ with good reviews – they’ll definitely be able to assemble for you)​

Delivered as a ‘DIY’ assemble yourself ‘flatpack’ kit on a flatbed trailer

Detailed instructions and all assembly bolts & nuts and sheets self-tapping screws included

note: All 116 FT2 iCAN-bins come standard with 72″x80″ front wall framing cut-out for standard 72″x80″ glass slider from your local big box hardware (for example, Ply Gem 72×80 White Vinyl Sliding Glass Door with Screen from your nearest Home Depot, as shown in our demo model photos or Pella 72×80 White Vinyl Sliding Glass Door from your Lowes), but it’s buyer’s responsiblity to purchase the 72″x80″ glass slider locally and separately (not included in this purchase price), O-T-H can’t include glass slider in the freight shipping they’re too fragile on flatbed transport.

All iCANbin include one NEMA 5-15, 15 Amp 125V AC Shore Power Inlet Port with Integrated Dual 18″ Extension Cord (otherwise if hardwired may require a building inspection *check your local building code, but never an inspection for extension cord-connected power)

ebay8 ebay4 ebay6

Exterior color options:

colors

What you need:

*Requires built on top of a (minimum) 4-inch thick 10’6″ x 15′ concrete slab (5” slab is recommended, less likelihood of any cracks later) in compliance with 2021 International Residential Code (IRC) = minimum 10-mil vapor barrier under concrete slabs (this helps protect against moisture-related issues like mold, mildew, and flooring failures) + if slab is below grade, a 4-inch thick base course (either clean graded sand, gravel, crushed stone, or combo) is required + slab steel rebar or wire mesh reinforcement for added strength (if you don’t want to frame your own 10.5 feet x 15 feet, 5″ pad then hire a local concrete supply truck to come pump it full, then a local concrete contractor should be able to frame it and pour a 10.5 feet x 15 feet, 5″ pad for you) 

The 15′ long slab provides a 4 foot wide front porch.

ebay5

Drill and ½” masonry bit to drill anchor bolts into your slab:

ebay7

Standard 72″x80″ front slider (O-T-H prefers front sliding glass because they come with screen doors, it’s nice to have screen option for fresh air without bugs) + slider glass waterproof perimeter flashing tar tape

Tools: two ladders and socket wrench and impact drill to assemble metal framing and install all siding sheets (more tools details provided in the instructions manual, all assembly bolts and siding self-tapping screws included)

Options:

Full size (54″ wide) or queen size (60″ wide) bed loft with access ladder (or use without loft and entire floorspace as an extra office or hobby cottage)

32″x22″ side window cut-out

12″x12″ side wall cut-out for woodstove chimney

4′ wide R11 insulation rolls

Interior finishing is buyer’s choice; O-T-H finished the interior of our demo model with tongue & groove knotty pine walls and ceiling (and stuffed in R10 insulation in ceiling and wall cavities), and LVT flooring.

Plywood sheet entire roof before applying ribbed roof sheets as doing so makes it less loud in rainstorms.  

knotty-pine-interior-wood-stove

Item specifics

Condition
New: A brand-new, unused, unopened, undamaged item in its original packaging (where packaging is …
Brand
Oregon Tiny Homes
Type
Tiny House
Item Height
9.5 feet
Style
single slope roof
Material
Metal
Features
optional bed loft
Item Length
11 feet
Item Width
10.5 feet
Square Footage
116 FT2

16½ft x 20ft Modern Luxury Mobile Expandable Prefab Container House Tiny Home

16½ft x 20ft Modern Luxury Mobile Expandable Prefab Container House Tiny Home

Price: 24,000.00 USD

16½ft x 20ft Modern Luxury Mobile Expandable Prefab Container House Tiny Home

This Bastone portable expandable storage warehouse of 16½ft x 20ft is the best choice for secure, affordable, temporary warehouse storage. Come in an assembly unit, and you will just need a few hours and minimum labor to unfold it, you will have a 16½ft x 20ft covered area for an office or a warehouse. This onsite warehouse saves you time and money by building and mounting it in your place to meet all your needs. Bastone 16½ft x 20ft portable warehouse is a solution for your storage and work area requirements. Chery Industrial also carries portable warehouses and portable houses in 15ftx20ft and 19ftx20ft (with a toilet built-in).

Reminder: Mobile Prefab House is not wired. Please hire an electrician for American standard wiring. Stay safe!

Snow Load: The unit is designed for outside usage and can withstand a heavy snow load. It can withstand up to 40 pounds per square foot. However, it is recommended that take off the snow in time and don’t stay inside in extreme weather conditions. 

Specification

Description

Specifications

Dimension L16½xW20xH8/285.2 sqft

Frame

Steel structure

Snow Load 40 lbs/ft²
Wind Load 70 miles/h

Wallboard

Flame retardant foam wallboard

Interior roof

Flame retardant foam aluminum magnesium manganese thermal insulation roof

Floor

Glass magnesium floor

2mm wear-resistant laminate floor leather

R-value

7.09~8.27

Window

Double-layer tempered glass-plastic-steel sliding lattice window

Exterior doors

Porcelain white aluminum door

Floor Drain

Stainless steel

Door Stopper

Stainless steel

Doorway strip

Aluminum alloy

Doorstop + rubber strip

WPC

Corner protection

WPC

Hydraulic brake

Pressure 3000N

Plug

Stainless steel

Bearing

6204

Hinge pulley block

1 ton

Neutral environmental protection materials

Neutral sealant

Doorstep

Steel + non-slip mat

Waterproof doorway

Steel

Country of Origin China


Bastone Mobile Expandable Prefab House 16½ft x 20ft Size

Features

  • A just-in-time warehouse solution for temporary inventory storage
  • A portable warehouse for construction sites and industrial needs
  • Easy and fast setup, easy to use, cost-effective

Package Size

  • LxWxH (inch): 232x40x99
  • Weight (lb): 6007
  • A forklift or equivalent is required for unloadingHow-to-load&ship-Mobile-House

Bastone Mobile Expandable Prefab House 16½ft x 20ft

Bastone Mobile Expandable Prefab House 16½ft x 20ft

Bastone Mobile Expandable Prefab House 16½ft x 20ft

Bastone Mobile Expandable Prefab House 16½ft x 20ft

Bastone Mobile Expandable Prefab House 16½ft x 20ft

Bastone Mobile Expandable Prefab House 16½ft x 20ft

Bastone Mobile Expandable Prefab House 16½ft x 20ft

Bastone Mobile Expandable Prefab House 16½ft x 20ft

Bastone Mobile Expandable Prefab House 16½ft x 20ft

Bastone Mobile Expandable Prefab House 16½ft x 20ft

Bastone Mobile Expandable Prefab House 16½ft x 20ft

Bastone Mobile Expandable Prefab House 16½ft x 20ft

Bastone Mobile Expandable Prefab House 16½ft x 20ft

Bastone Mobile Expandable Prefab House 16½ft x 20ft

Bastone Mobile Expandable Prefab House 16½ft x 20ft

Bastone Mobile Expandable Prefab House 16½ft x 20ft

Mobile House, mobile home, tiny house, Portable Office, Prefab House, Modern mobile Office,container homes

Item specifics

Condition
New: A brand-new, unused, unopened, undamaged item in its original packaging (where packaging is …
Non-Domestic Product
No
Custom Bundle
No
Material
Metal, Plastic, Steel
MPN
N/A
Bundle Listing
No
Item Length
20 ft
Number of Stories
0
Modified Item
No
Square Footage
320
Brand
Bastone
Type
Prefabricated Building
Number of Bedrooms
0
Number of Bathrooms
1
Item Height
8 ft
Model
20FT-16
Style
Contemporary
Features
Dual Pane Windows, Modern Architecture, Smart Living
Country/Region of Manufacture
China
Item Width
16.5 ft
UPC
Does not apply

ALLURING 2 STORIED TINY HOME W/ NEW APPLIANCES

ALLURING 2 STORIED TINY HOME W/ NEW APPLIANCES

Price: 57,460.00 USD

ALLURING 2 STORIED TINY HOME W/ NEW APPLIANCES

This stunning 2-story tiny home is the perfect addition to any community. With its alluring design and modern architecture, it is sure to catch the eye of anyone who lays their eyes on it. The home is made of high-quality aluminum, metal, and steel, ensuring its durability and longevity. The home features a universal design and comes with 1 bathroom, making it perfect for those who want to live simply yet comfortably. Its compact size of 40 ft in length and 2 stories makes it perfect for those who want to save space while still having a functional and comfortable living space. This tiny home is perfect for those who want to live simply and efficiently, while still having all the modern conveniences they need.

*DELIVERY IS 3-6 WEEKS*

Item specifics

Condition
New: A brand-new, unused, unopened, undamaged item in its original packaging (where packaging is …
Brand
LUXURY TINY HOMES LLC
Type
Tiny House
Number of Bathrooms
1
Material
Aluminum, Metal, Steel
Features
Modern Architecture, Universal Design
Item Length
40 ft
Number of Stories
2

Tiny house, mobile holiday home with equipment

Tiny house, mobile holiday home with equipment

Price: 58,168.00 USD

Tiny house, mobile holiday home with equipment

This tiny house is the perfect solution for those who want to go on vacation without worrying about expensive lodging. With three bedrooms and one bathroom, it can accommodate a small family or group of friends. The house is designed in a vacation style and has a square footage of 516. The house is manufactured in Poland and comes with equipment, making it easy to move and set up. This little house is a great choice for those who want to spend their holidays close to nature.

The object of a sale is a year-round mobile holiday home with equipment.

Each of our houses is built on a solid steel frame, so it can easily be moved a lot of times.

The house presented in the preview photos has an area of: 2 x 24 m2 + terrace of 18 m2 – which gives a total area of 66 m2. 

The home is divided into 2 parts: a lounge part with a kitchenette and a bathroom, and the second part with a living room and a bedroom.

The final decision on the arrangement of rooms is up to the customer.

The presented house is built using a metal structure combined with 14-16 cm thick layered sheet which gives a very good insulation, is practical, nice, aesthetic and long-lasting.

There is also another option, i.e. the construction of the house using the skeleton method – then, you can mount a seam panel sheet and panels or wooden panelling inside the house.

We are open to all proposals of a customer  i.e. when placing an order you can choose the house shown in the photo or change the project to e.g. 1 part with a covered terrace.

The listed price is for the house shown in the pictures – EUR 55.000 +vat +transport

If you have any questions, please contact us by e-mail: [email removed by eBay]

or by phone: +48 698 749 533

© Copyright Przemysław Wencel. All Rights Reserved

This website is for information purposes only and does not constitute a commercial offer. In addition, the projects presented on this website are also an informative example and do not constitute an offer within the meaning of the Civil Code. In order to receive a proposal for an offer tailored to your needs, contact us at tel.

+48 698 749 533.

Item specifics

Condition
New: A brand-new, unused, unopened, undamaged item in its original packaging (where packaging is …
Brand
Unbranded
Type
Tiny House
Number of Bedrooms
3
Number of Bathrooms
1
Style
Vacation
Country/Region of Manufacture
Poland
Square Footage
516